1761 Legion Drive, Winter Park, FL 32789
For Sale $3,265,000


Save Property
View Virtual Tour
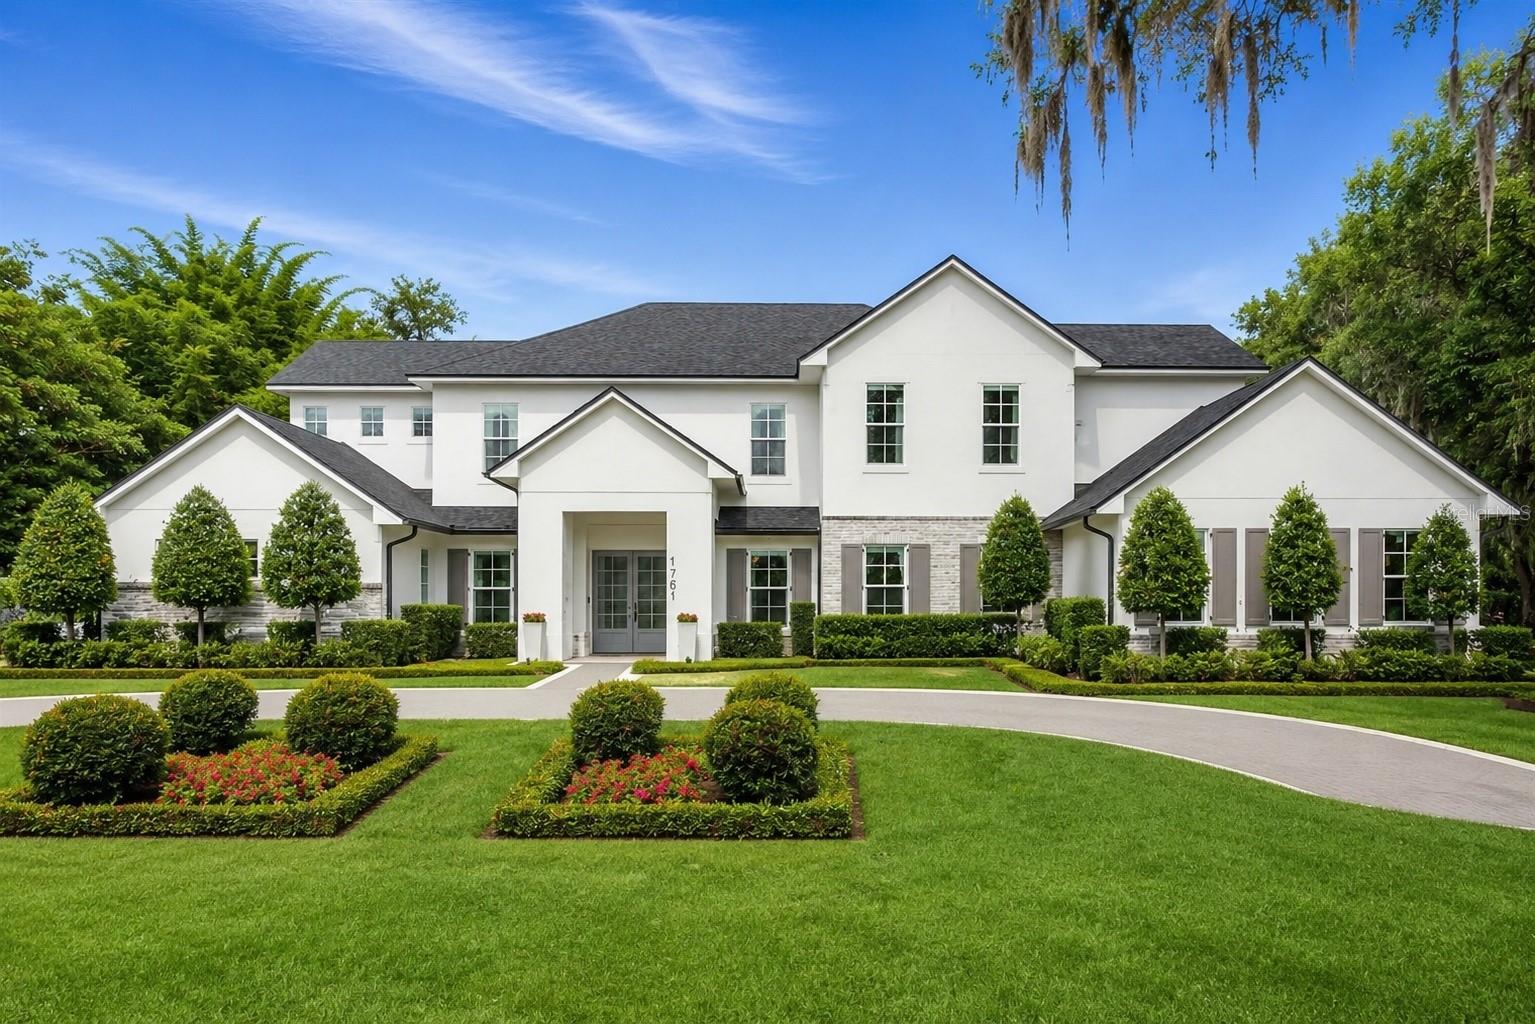
Nearly half an acre in the heart of Winter Park. Set on a 0.42-acre oversized corner lot in Green Oaks, this custom 5-bedroom, 5.5-bath residence offers what nearby new construction rarely can: room to breathe. Where most new luxury homes in 32789 sit on a quarter- to a third-acre, this property pairs 4,949 square feet of living space with a rare three-car garage, a newly added semi-circular driveway, and a backyard with genuine space for play, gardening, or entertaining on a grand scale. Completed in 2017 and meticulously maintained by its original owner, the home was thoughtfully reimagined by renowned designer Ted Maines with high-end finishes throughout. The floor plan balances formal entertaining with relaxed everyday living. The foyer opens to a gracious formal living room, with a dedicated dining room to the right and a private office to the left, an ideal setting for hosting guests or working from home. Toward the rear of the home, the large gourmet kitchen with custom cabinetry and Sub-Zero and Wolf appliances flows into a sunny eat-in dining area and a family room anchored by a fireplace, with expansive sliding glass doors connecting to the outdoor living spaces. The private first-floor primary suite opens directly to the lanai and pool and includes a spa-inspired bath with steam shower and custom his-and-her walk-in closets. A second ground-floor bedroom offers flexibility for guests or multigenerational living. Upstairs, a spacious loft with custom dry bar leads to a media room and three additional en-suite bedrooms. Enhancements include a whole-house generator supported by a 250-gallon buried propane tank and new pool solar equipment. Year-round comfort comes from three A/C systems serving four climate zones, including a zone dedicated to the primary suite. Outdoors, a heated saltwater pool and spa, stone decking, outdoor shower, and ambient lighting make the most of the expansive grounds. A homesite of this size, this close to the shops, dining, parks, and charm of downtown Winter Park, is increasingly hard to find.
Built-in Features
Ceiling Fans(s)
Crown Molding
Dry Bar
Eat-in Kitchen
High Ceilings
Kitchen/Family Room Combo
Open Floorplan
Primary Bedroom Main Floor
Smart Home
Split Bedroom
Stone Counters
Walk-In Closet(s)
Wet Bar
Window Treatments
Taxes: $22,817.00
Tax Year: 2025
Lighting
Outdoor Kitchen
Outdoor Shower
Bar Fridge
Built-In Oven
Cooktop
Dishwasher
Disposal
Dryer
Exhaust Fan
Refrigerator
Solar Hot Water
Tankless Water Heater
Washer
Wine Refrigerator
Elementary School: Dommerich Elem
Middle School: Maitland Middle
Junior High: Maitland Middle
High School: Winter Park High
Building Description: Contemporary
MLS Area: 32789 - Winter Park
Total Square Footage: 6,297
Price per Square Feet: $659.73
Water: Public
Construction: Block
Date Listed: 2026-08-26 00:00:00
Pool: Y
Pool Description: Gunite, Lighting, Outside Bath Access, Screen Enclosure
Private Spa: Y
Furnished: Unfurnished
Windows: Storm Window(S)
Garage Description: Y
Garage Spaces: 3
Attached Garage: Y
Flooring: Travertine, Wood
Roof: Shingle
Heating: Central
Cooling: Central Air, Attic Fan
Fireplace: Y
Laundry: Inside, Laundry Room
Sewer: Public Sewer
Lot Desc.: Corner Lot, Landscaped, Oversized Lot, Sidewalk
Parcel ID: 31-21-30-3174-0
Listing Courtesy Of: Coldwell Banker Realty
harry.pool@floridamoves.com
Nearly half an acre in the heart of Winter Park. Set on a 0.42-acre oversized corner lot in Green Oaks, this custom 5-bedroom, 5.5-bath residence offers what nearby new construction rarely can: room to breathe. Where most new luxury homes in 32789 sit on a quarter- to a third-acre, this property pairs 4,949 square feet of living space with a rare three-car garage, a newly added semi-circular driveway, and a backyard with genuine space for play, gardening, or entertaining on a grand scale. Completed in 2017 and meticulously maintained by its original owner, the home was thoughtfully reimagined by renowned designer Ted Maines with high-end finishes throughout. The floor plan balances formal entertaining with relaxed everyday living. The foyer opens to a gracious formal living room, with a dedicated dining room to the right and a private office to the left, an ideal setting for hosting guests or working from home. Toward the rear of the home, the large gourmet kitchen with custom cabinetry and Sub-Zero and Wolf appliances flows into a sunny eat-in dining area and a family room anchored by a fireplace, with expansive sliding glass doors connecting to the outdoor living spaces. The private first-floor primary suite opens directly to the lanai and pool and includes a spa-inspired bath with steam shower and custom his-and-her walk-in closets. A second ground-floor bedroom offers flexibility for guests or multigenerational living. Upstairs, a spacious loft with custom dry bar leads to a media room and three additional en-suite bedrooms. Enhancements include a whole-house generator supported by a 250-gallon buried propane tank and new pool solar equipment. Year-round comfort comes from three A/C systems serving four climate zones, including a zone dedicated to the primary suite. Outdoors, a heated saltwater pool and spa, stone decking, outdoor shower, and ambient lighting make the most of the expansive grounds. A homesite of this size, this close to the shops, dining, parks, and charm of downtown Winter Park, is increasingly hard to find.
Property Details
Price: $3,265,000
Sq Ft: 4,949
($660 per
sqft)
Bedrooms: 5
Bathrooms: 5
Partial Baths: 1
City: Winter Park
County: Orange
Type: Single Family
Development: Green Oaks
Subdivision: Green Oaks Rep 02
Acres: 0.4200
Virtual Tour/Floorplan: View
Year Built: 2017
Listing Number: O6435967
Status Code: A-Active
Taxes: $22,817.00
Tax Year: 2025
Garage:
3
/
Y
Furnishings: Unfurnished
Interior Features:
Built-in Features
Ceiling Fans(s)
Crown Molding
Dry Bar
Eat-in Kitchen
High Ceilings
Kitchen/Family Room Combo
Open Floorplan
Primary Bedroom Main Floor
Smart Home
Split Bedroom
Stone Counters
Walk-In Closet(s)
Wet Bar
Window Treatments
Financial Information:
Taxes: $22,817.00
Tax Year: 2025
Exterior Features:
Lighting
Outdoor Kitchen
Outdoor Shower
Equipment:
Bar Fridge
Built-In Oven
Cooktop
Dishwasher
Disposal
Dryer
Exhaust Fan
Refrigerator
Solar Hot Water
Tankless Water Heater
Washer
Wine Refrigerator
School Information:
Elementary School: Dommerich Elem
Middle School: Maitland Middle
Junior High: Maitland Middle
High School: Winter Park High
Additional Information:
Building Description: Contemporary
MLS Area: 32789 - Winter Park
Total Square Footage: 6,297
Price per Square Feet: $659.73
Water: Public
Construction: Block
Date Listed: 2026-08-26 00:00:00
Pool: Y
Pool Description: Gunite, Lighting, Outside Bath Access, Screen Enclosure
Private Spa: Y
Furnished: Unfurnished
Windows: Storm Window(S)
Garage Description: Y
Garage Spaces: 3
Attached Garage: Y
Flooring: Travertine, Wood
Roof: Shingle
Heating: Central
Cooling: Central Air, Attic Fan
Fireplace: Y
Laundry: Inside, Laundry Room
Sewer: Public Sewer
Lot Desc.: Corner Lot, Landscaped, Oversized Lot, Sidewalk
Parcel ID: 31-21-30-3174-0
Map of 1761 Legion Drive, Winter Park, FL 32789
Listing Courtesy Of: Coldwell Banker Realty
harry.pool@floridamoves.com