1705 Bougainvillea Avenue E, Tampa, FL 33612
For Sale $499,000




Save Property
View Virtual Tour
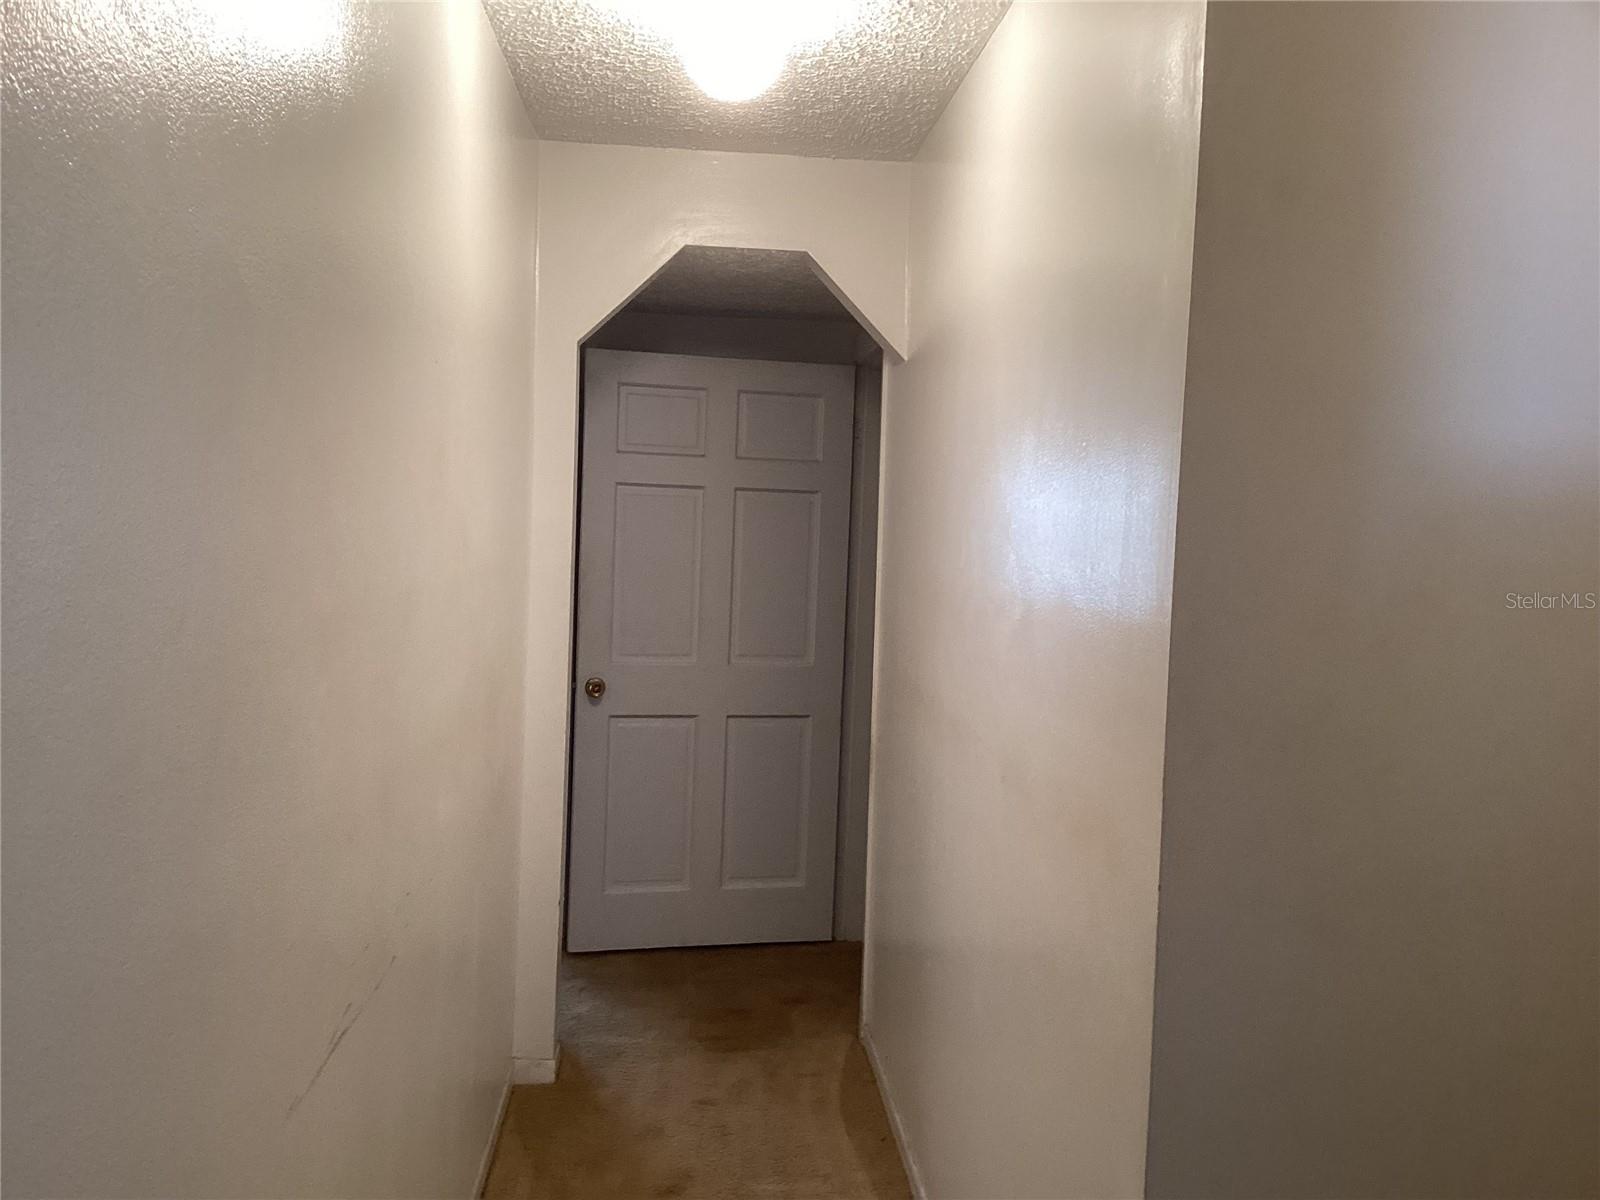
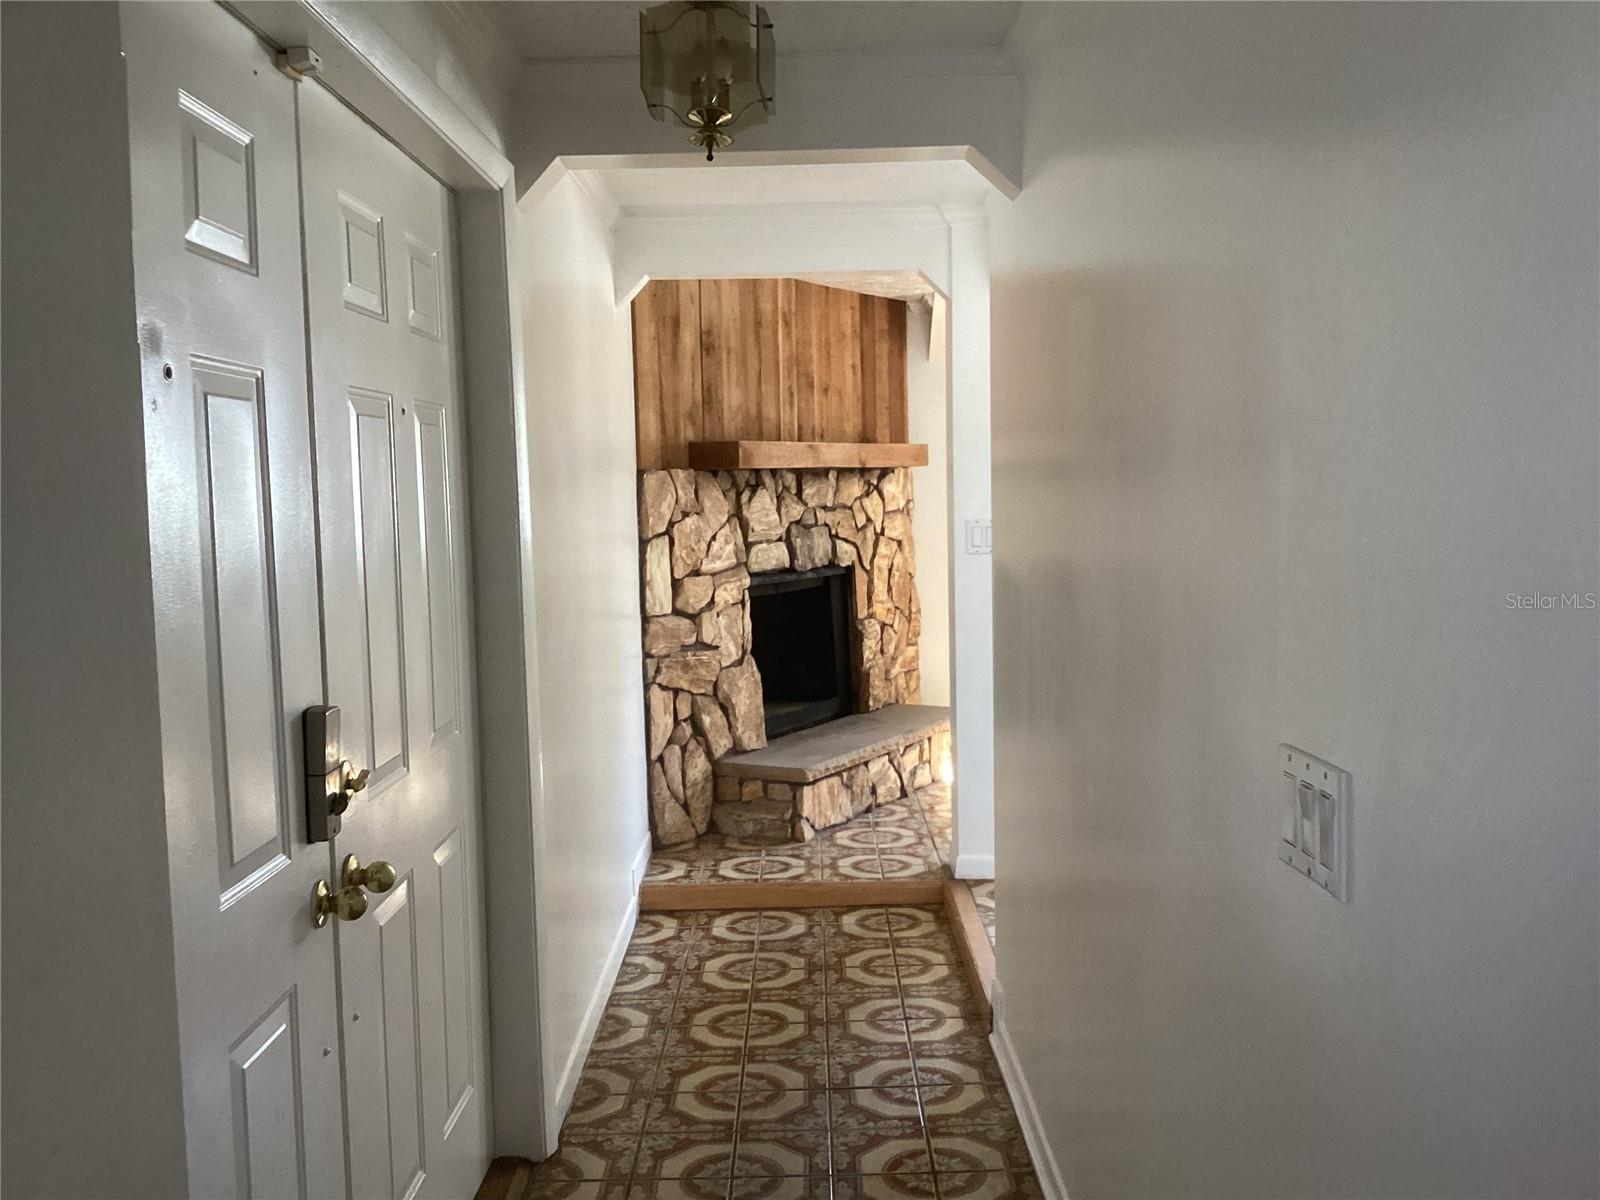
Fixer upper. As is. Centrally located. USF vicinity. Make this sprawling 2 story home your own, or add it to your working portfolio. New roof 2019. 3 bedrooms and 2 baths located in the MAIN, east wing, approximately 2,100 square feet. The kitchen has an amazing walk in pantry. 3 comfortably sized bedrooms. So many closets! The spacious master suite has an en suite bath, a walk in closet, and an attached office area. The indoor laundry room has a broom closet, a sink, and a shower. There is a half bath accessible from the pool and garage/workshop. The screened Florida room leads onto the pool deck. Inground fiberglass pool needs attention. Wooden privacy fencing. The attached garage apartment or mother-in-law quarters is located on the 2nd floor over the garage and has 2 bedrooms and 1 bath. The apartment is finished, and while all duct work is complete it has no a/c unit installed. There is also an additional flex space on the 2nd floor with new carpeting and shelving “for miles” making for a great attached storage space. If you need space consider this one. No rental or lease restrictions. Convenient to shopping, restaurants, and public transportation. Near Bush Gardens, Adventure Island, Lowry Park Zoo, University Mall, and more entertainment. Short drive to beaches and the Orlando offerings (such as Disney World, Universal Studios, Sea World and more).
Built-in Features
Primary Bedroom Main Floor
Thermostat
Walk-In Closet(s)
Taxes: $4,861.00
Tax Year: 2026
Lighting
Outdoor Shower
Dishwasher
Electric Water Heater
Microwave
Range
Refrigerator
Pool
MLS Area: 33612 - Tampa / Forest Hills
Total Square Footage: 4,776
Price per Square Feet: $126.78
Total Floors: 2
Water: Public
Construction: Block, Stucco
Date Listed: 2026-11-16 00:00:00
Pool: Y
Pool Description: In Ground, Fiberglass
Furnished: Unfurnished
Parking: Covered, Driveway, Guest, Tandem, Workshop In Garage
Garage Description: Y
Attached Garage: Y
Flooring: Carpet, Tile
Roof: Shingle
Heating: Central, Electric
Cooling: Central Air
Fireplace: Y
Laundry: Electric Dryer Hookup, Inside, Laundry Room, Sink, Washer Hookup
Pets: Yes
Sewer: Public Sewer
Lot Desc.: In County, Level, Near Public Transit, Oversized Lot, Sidewalk
Parcel ID: A-18-28-19-454-
Listing Courtesy Of: Future Home Realty
wendyjoystone@yahoo.com
Fixer upper. As is. Centrally located. USF vicinity. Make this sprawling 2 story home your own, or add it to your working portfolio. New roof 2019. 3 bedrooms and 2 baths located in the MAIN, east wing, approximately 2,100 square feet. The kitchen has an amazing walk in pantry. 3 comfortably sized bedrooms. So many closets! The spacious master suite has an en suite bath, a walk in closet, and an attached office area. The indoor laundry room has a broom closet, a sink, and a shower. There is a half bath accessible from the pool and garage/workshop. The screened Florida room leads onto the pool deck. Inground fiberglass pool needs attention. Wooden privacy fencing. The attached garage apartment or mother-in-law quarters is located on the 2nd floor over the garage and has 2 bedrooms and 1 bath. The apartment is finished, and while all duct work is complete it has no a/c unit installed. There is also an additional flex space on the 2nd floor with new carpeting and shelving “for miles” making for a great attached storage space. If you need space consider this one. No rental or lease restrictions. Convenient to shopping, restaurants, and public transportation. Near Bush Gardens, Adventure Island, Lowry Park Zoo, University Mall, and more entertainment. Short drive to beaches and the Orlando offerings (such as Disney World, Universal Studios, Sea World and more).
Property Details
Price: $499,000
Sq Ft: 3,936
($127 per
sqft)
Bedrooms: 5
Bathrooms: 3
Partial Baths: 1
City: Tampa
County: Hillsborough
Type: Single Family
Development: 454 Tampa Overlook
Acres: 0.1500
Virtual Tour/Floorplan: View
Year Built: 1971
Listing Number: W7891198
Status Code: A-Active
Taxes: $4,861.00
Tax Year: 2026
Garage:
Y
Furnishings: Unfurnished
Pets Allowed: Yes
Interior Features:
Built-in Features
Primary Bedroom Main Floor
Thermostat
Walk-In Closet(s)
Financial Information:
Taxes: $4,861.00
Tax Year: 2026
Exterior Features:
Lighting
Outdoor Shower
Equipment:
Dishwasher
Electric Water Heater
Microwave
Range
Refrigerator
View:
Pool
Additional Information:
MLS Area: 33612 - Tampa / Forest Hills
Total Square Footage: 4,776
Price per Square Feet: $126.78
Total Floors: 2
Water: Public
Construction: Block, Stucco
Date Listed: 2026-11-16 00:00:00
Pool: Y
Pool Description: In Ground, Fiberglass
Furnished: Unfurnished
Parking: Covered, Driveway, Guest, Tandem, Workshop In Garage
Garage Description: Y
Attached Garage: Y
Flooring: Carpet, Tile
Roof: Shingle
Heating: Central, Electric
Cooling: Central Air
Fireplace: Y
Laundry: Electric Dryer Hookup, Inside, Laundry Room, Sink, Washer Hookup
Pets: Yes
Sewer: Public Sewer
Lot Desc.: In County, Level, Near Public Transit, Oversized Lot, Sidewalk
Parcel ID: A-18-28-19-454-
Map of 1705 Bougainvillea Avenue E, Tampa, FL 33612
Listing Courtesy Of: Future Home Realty
wendyjoystone@yahoo.com