1697 Pennecamp Drive, The Villages, FL 32162
For Sale $465,000



Save Property
View Virtual Tour
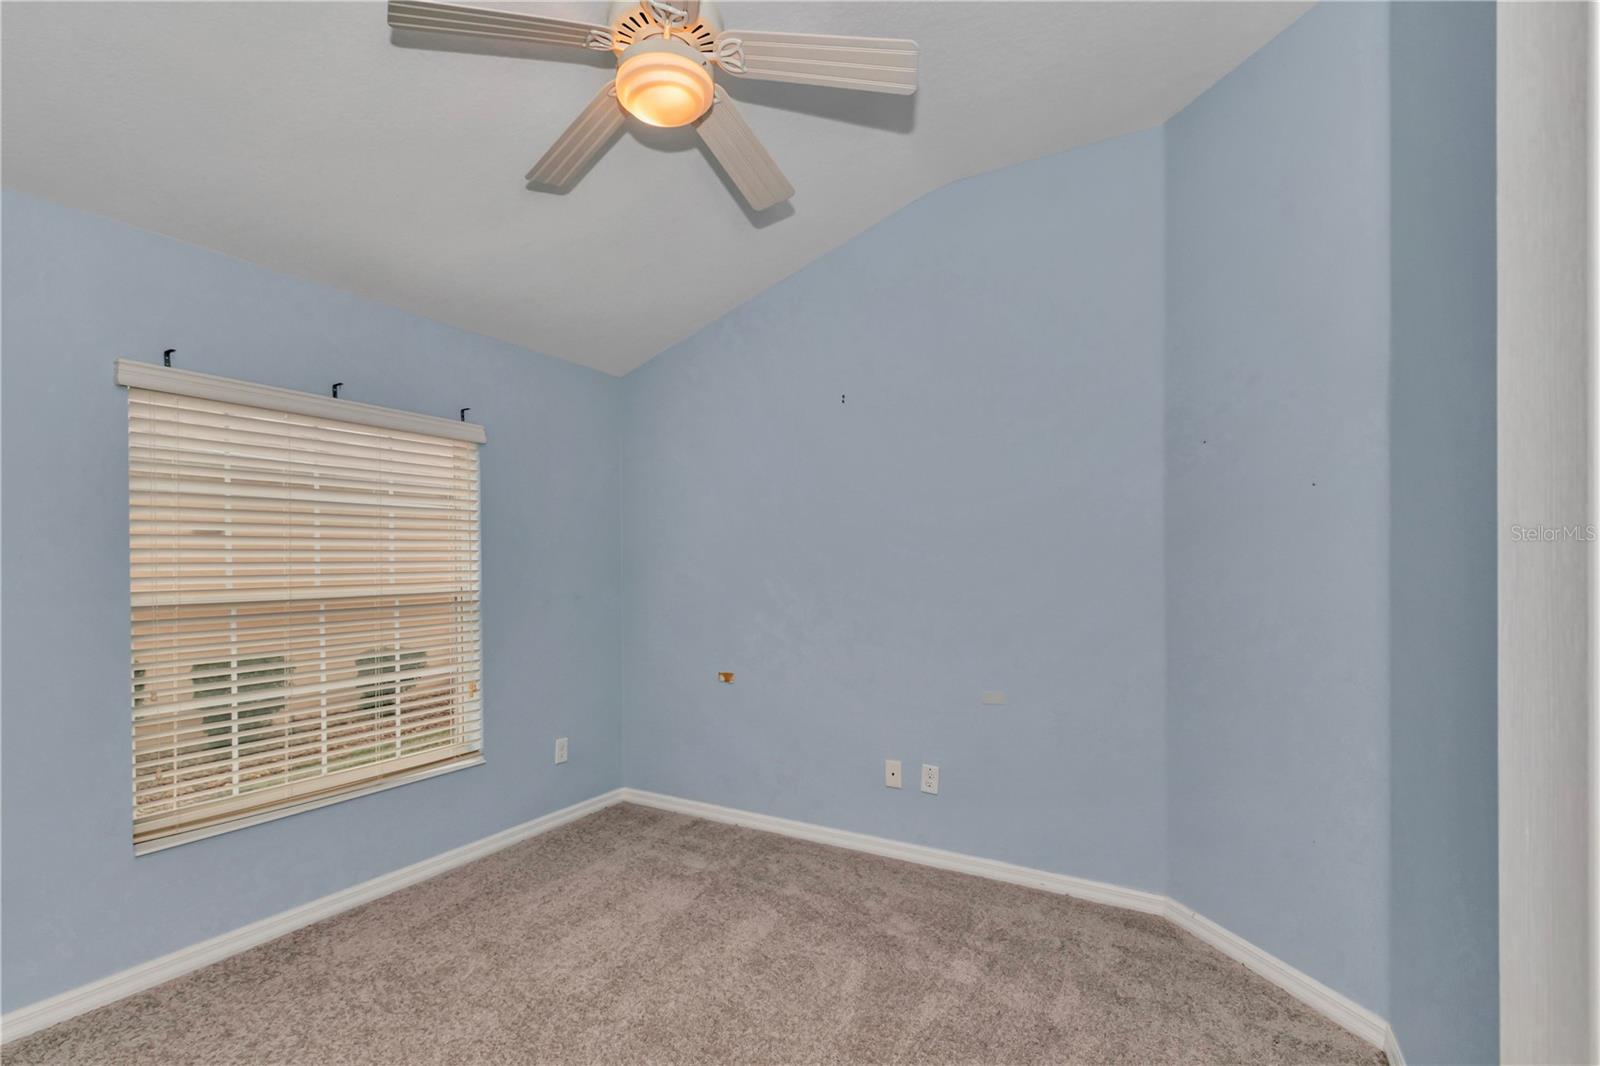
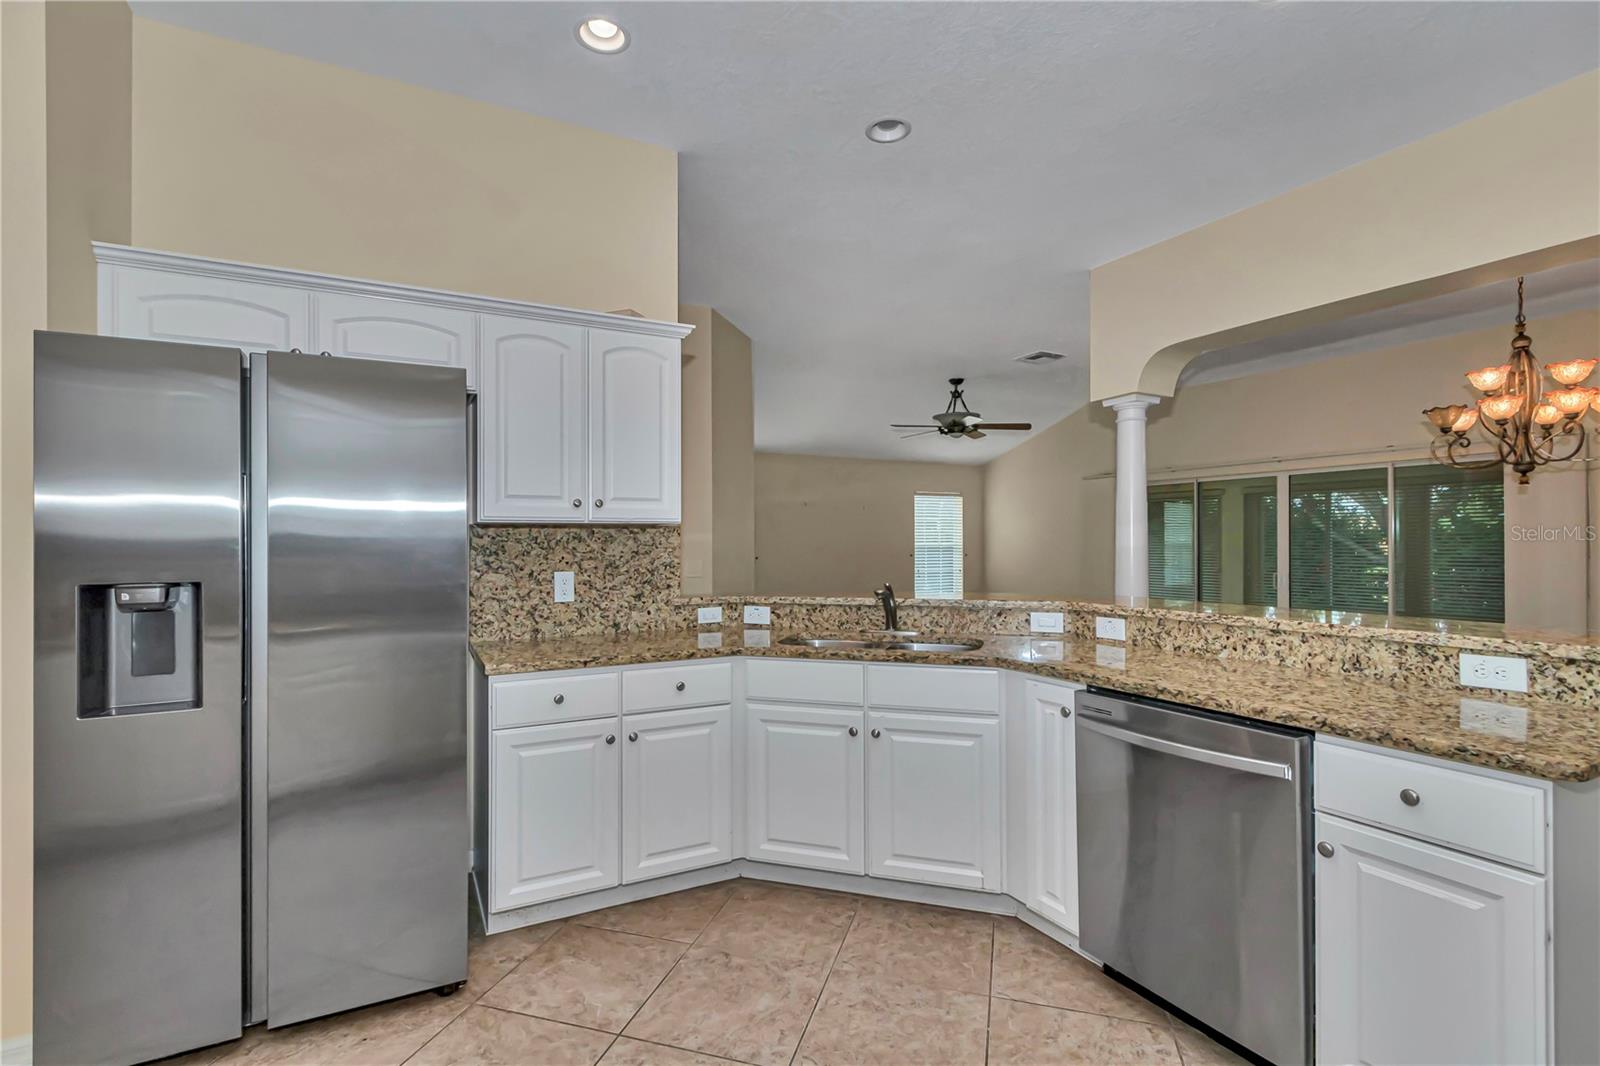
Welcome to this spacious 3-bedroom, 2-bath home in The Villages, offering 1,856 sq ft of comfortable living space! The home features a screened entry, vaulted ceilings and a generous living and dining area that flows into the open kitchen, complete with a breakfast bar, separate breakfast nook, solid surface countertops, all-new stainless-steel appliances, pantry storage and abundant cabinetry. An office with built-in shelving provides a great space for working or hobbies. Tile flooring extends throughout the main living areas, with new carpet in the bedrooms. The spacious primary suite features tray ceilings, a large walk-in closet with built-ins and an ensuite bath with dual vanities and an oversized walk-in shower. Additional highlights include an inside laundry room with utility sink and storage cabinets, plus an enclosed lanai with sliding door access from both the living area and primary bedroom. Step outside to enjoy the updated landscaping and additional open patio, perfect for relaxing or entertaining. A 2-car garage with an additional golf cart garage completes the package. Enjoy all that The Villages has to offer, including an abundance of recreation, golf, pools, shopping, dining, entertainment and social activities! All information recorded in the MLS is intended to be accurate but cannot be guaranteed, buyer advised to verify. Listing agent has no knowledge of property or disclosures.
Built-in Features
Eat-in Kitchen
High Ceilings
Living Room/Dining Room Combo
Open Floorplan
Primary Bedroom Main Floor
Split Bedroom
Stone Counters
Tray Ceiling(s)
Vaulted Ceiling(s)
Walk-In Closet(s)
Clubhouse
Fitness Center
Gated
Pool
Tennis Court(s)
Taxes: $6,333.86
Tax Year: 2025
Association Fee: $204.00
Association Fee Frequency: Monthly
Sidewalk
Dishwasher
Range
Refrigerator
Garden
Building Description: Florida
MLS Area: 32162 - Lady Lake/The Villages
Total Square Footage: 1,912
Price per Square Feet: $250.54
Water: Public
Construction: Block
Date Listed: 2026-11-16 00:00:00
Furnished: Unfurnished
Parking: Driveway, Golf Cart Garage
Garage Description: Y
Garage Spaces: 2
Attached Garage: Y
Flooring: Carpet, Tile
Roof: Shingle
Heating: Central, Electric
Cooling: Central Air
Security: Gated Community, Security Gate
Laundry: Inside, Laundry Room
55+ Community: Y
Pets: Yes
Sewer: Public Sewer
Lot Desc.: Landscaped
Parcel ID: D28E030
Amenities: Clubhouse, Fitness Center, Gated, Pool, Tennis Court(S)
Listing Courtesy Of: All Florida Property Group,Inc
inquiries@allfloridapropertygroup.com
Welcome to this spacious 3-bedroom, 2-bath home in The Villages, offering 1,856 sq ft of comfortable living space! The home features a screened entry, vaulted ceilings and a generous living and dining area that flows into the open kitchen, complete with a breakfast bar, separate breakfast nook, solid surface countertops, all-new stainless-steel appliances, pantry storage and abundant cabinetry. An office with built-in shelving provides a great space for working or hobbies. Tile flooring extends throughout the main living areas, with new carpet in the bedrooms. The spacious primary suite features tray ceilings, a large walk-in closet with built-ins and an ensuite bath with dual vanities and an oversized walk-in shower. Additional highlights include an inside laundry room with utility sink and storage cabinets, plus an enclosed lanai with sliding door access from both the living area and primary bedroom. Step outside to enjoy the updated landscaping and additional open patio, perfect for relaxing or entertaining. A 2-car garage with an additional golf cart garage completes the package. Enjoy all that The Villages has to offer, including an abundance of recreation, golf, pools, shopping, dining, entertainment and social activities! All information recorded in the MLS is intended to be accurate but cannot be guaranteed, buyer advised to verify. Listing agent has no knowledge of property or disclosures.
Property Details
Price: $465,000
Sq Ft: 1,856
($251 per
sqft)
Bedrooms: 3
Bathrooms: 2
City: The Villages
County: Sumter
Type: Single Family
Development: Villages Of Sumter
Acres: 0.1500
Virtual Tour/Floorplan: View
Year Built: 2010
Listing Number: O6457224
Status Code: A-Active
Taxes: $6,333.86
Tax Year: 2025
Garage:
2
/
Y
Furnishings: Unfurnished
Pets Allowed: Yes
Total Recurring Fees: $204
Total Recurring Fee Frequency: 0.00
Interior Features:
Built-in Features
Eat-in Kitchen
High Ceilings
Living Room/Dining Room Combo
Open Floorplan
Primary Bedroom Main Floor
Split Bedroom
Stone Counters
Tray Ceiling(s)
Vaulted Ceiling(s)
Walk-In Closet(s)
Amenities:
Clubhouse
Fitness Center
Gated
Pool
Tennis Court(s)
Financial Information:
Taxes: $6,333.86
Tax Year: 2025
Association Fee: $204.00
Association Fee Frequency: Monthly
Exterior Features:
Sidewalk
Equipment:
Dishwasher
Range
Refrigerator
View:
Garden
Additional Information:
Building Description: Florida
MLS Area: 32162 - Lady Lake/The Villages
Total Square Footage: 1,912
Price per Square Feet: $250.54
Water: Public
Construction: Block
Date Listed: 2026-11-16 00:00:00
Furnished: Unfurnished
Parking: Driveway, Golf Cart Garage
Garage Description: Y
Garage Spaces: 2
Attached Garage: Y
Flooring: Carpet, Tile
Roof: Shingle
Heating: Central, Electric
Cooling: Central Air
Security: Gated Community, Security Gate
Laundry: Inside, Laundry Room
55+ Community: Y
Pets: Yes
Sewer: Public Sewer
Lot Desc.: Landscaped
Parcel ID: D28E030
Amenities: Clubhouse, Fitness Center, Gated, Pool, Tennis Court(S)
Map of 1697 Pennecamp Drive, The Villages, FL 32162
Listing Courtesy Of: All Florida Property Group,Inc
inquiries@allfloridapropertygroup.com