16743 Harper Cove Drive, Winter Garden, FL 34787
For Sale $475,000


Save Property
View Virtual Tour
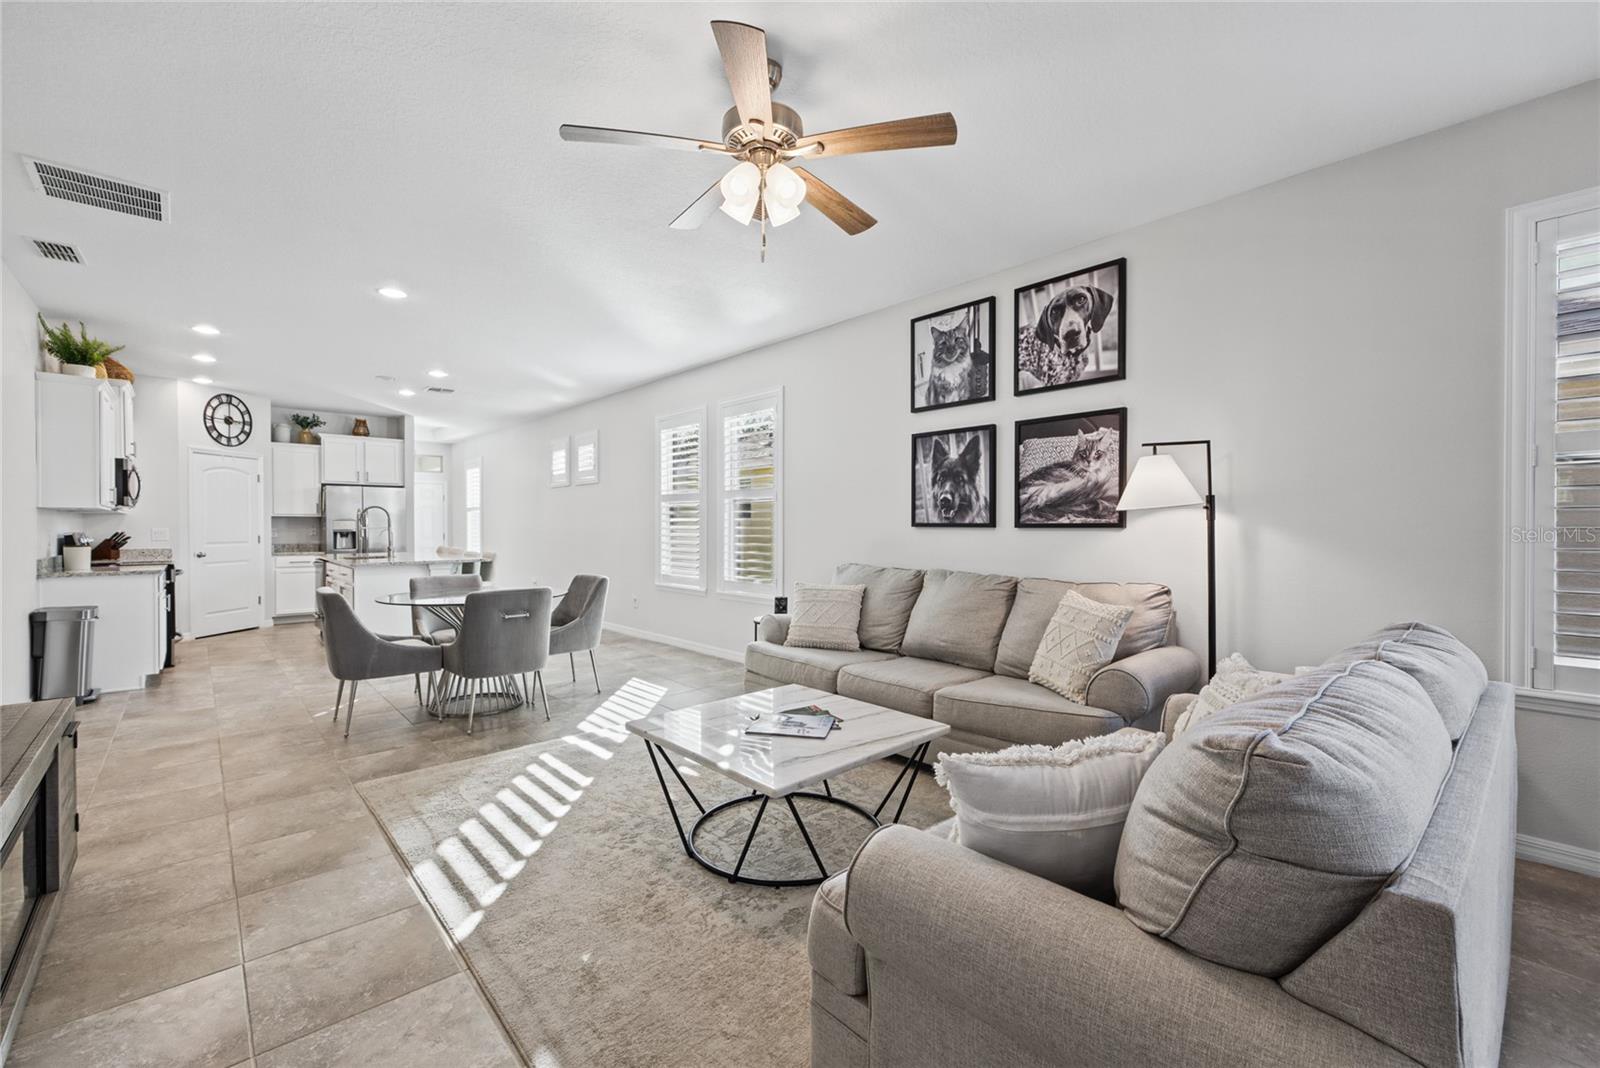
There’s something special about living just minutes from Disney, especially when you can end your evenings watching the fireworks light up the sky. Tucked into the sought-after Waterleigh community in Winter Garden, this home brings together a great location, thoughtful details, and a lifestyle that’s hard to beat. From the moment you step inside, it’s clear that the little things haven’t been overlooked. Plantation shutters add a timeless touch, tile flooring throughout means no carpet to worry about, and freshly painted white kitchen cabinets create a bright, welcoming feel. These are just thoughtful choices that make a home feel a little more special. Outside, the fenced backyard offers a comfortable place to unwind, while the rear-entry garage keeps the streetscape looking clean and inviting. The home’s location within the neighborhood is another highlight, offering a great setting to enjoy everything Waterleigh has to offer. And there’s plenty to enjoy. With resort-style pools, fitness facilities, community gathering spaces, parks, and playgrounds, Waterleigh offers so much more than just a place to live. Whether you’re spending the afternoon by the pool or enjoying an evening stroll, it’s easy to feel at home here. Then there’s the location. Situated in Winter Garden’s desirable Horizon West area, you’re approximately 10 minutes from Walt Disney World, with dining, entertainment, and attractions close by. And when the sun goes down, having views of Disney’s nightly fireworks adds a little extra magic to everyday life. It’s the combination of those everyday details, the community, and the location that makes this home stand out. Come experience it for yourself and see why life in Waterleigh is something special.
Ceiling Fans(s)
Eat-in Kitchen
Living Room/Dining Room Combo
Open Floorplan
Stone Counters
Thermostat
Walk-In Closet(s)
Clubhouse
Playground
Pool
Taxes: $7,630.82
Tax Year: 2025
Association Fee: $257.00
Association Fee Frequency: Monthly
Rain Gutters
Sidewalk
Dishwasher
Dryer
Microwave
Refrigerator
Washer
Elementary School: Atwater Bay Elementary
Middle School: Water Spring Middle
Junior High: Water Spring Middle
High School: Horizon High School
MLS Area: 34787 - Winter Garden/Oakland
Total Square Footage: 2,311
Price per Square Feet: $281.90
Total Floors: 1
Water: Public
Construction: Block, Stone, Stucco
Date Listed: 2026-11-16 00:00:00
Furnished: Unfurnished
Parking: Garage Faces Rear
Garage Description: Y
Garage Spaces: 2
Attached Garage: Y
Flooring: Tile
Roof: Shingle
Heating: Central
Cooling: Central Air
Laundry: Inside, Laundry Room
Pets: Yes
Sewer: Public Sewer
Parcel ID: 06-24-27-7503-0
Amenities: Clubhouse, Playground, Pool
Listing Courtesy Of: Real Broker, Llc
ken@pozekgroup.com
There’s something special about living just minutes from Disney, especially when you can end your evenings watching the fireworks light up the sky. Tucked into the sought-after Waterleigh community in Winter Garden, this home brings together a great location, thoughtful details, and a lifestyle that’s hard to beat. From the moment you step inside, it’s clear that the little things haven’t been overlooked. Plantation shutters add a timeless touch, tile flooring throughout means no carpet to worry about, and freshly painted white kitchen cabinets create a bright, welcoming feel. These are just thoughtful choices that make a home feel a little more special. Outside, the fenced backyard offers a comfortable place to unwind, while the rear-entry garage keeps the streetscape looking clean and inviting. The home’s location within the neighborhood is another highlight, offering a great setting to enjoy everything Waterleigh has to offer. And there’s plenty to enjoy. With resort-style pools, fitness facilities, community gathering spaces, parks, and playgrounds, Waterleigh offers so much more than just a place to live. Whether you’re spending the afternoon by the pool or enjoying an evening stroll, it’s easy to feel at home here. Then there’s the location. Situated in Winter Garden’s desirable Horizon West area, you’re approximately 10 minutes from Walt Disney World, with dining, entertainment, and attractions close by. And when the sun goes down, having views of Disney’s nightly fireworks adds a little extra magic to everyday life. It’s the combination of those everyday details, the community, and the location that makes this home stand out. Come experience it for yourself and see why life in Waterleigh is something special.
Property Details
Price: $475,000
Sq Ft: 1,685
($282 per
sqft)
Bedrooms: 3
Bathrooms: 2
City: Winter Garden
County: Orange
Type: Single Family
Development: Waterleigh Ph 2C-1
Acres: 0.1400
Virtual Tour/Floorplan: View
Year Built: 2019
Listing Number: O6455046
Status Code: A-Active
Taxes: $7,630.82
Tax Year: 2025
Garage:
2
/
Y
Furnishings: Unfurnished
Pets Allowed: Yes
Total Recurring Fees: $257
Total Recurring Fee Frequency: 0.00
Interior Features:
Ceiling Fans(s)
Eat-in Kitchen
Living Room/Dining Room Combo
Open Floorplan
Stone Counters
Thermostat
Walk-In Closet(s)
Amenities:
Clubhouse
Playground
Pool
Financial Information:
Taxes: $7,630.82
Tax Year: 2025
Association Fee: $257.00
Association Fee Frequency: Monthly
Exterior Features:
Rain Gutters
Sidewalk
Equipment:
Dishwasher
Dryer
Microwave
Refrigerator
Washer
School Information:
Elementary School: Atwater Bay Elementary
Middle School: Water Spring Middle
Junior High: Water Spring Middle
High School: Horizon High School
Additional Information:
MLS Area: 34787 - Winter Garden/Oakland
Total Square Footage: 2,311
Price per Square Feet: $281.90
Total Floors: 1
Water: Public
Construction: Block, Stone, Stucco
Date Listed: 2026-11-16 00:00:00
Furnished: Unfurnished
Parking: Garage Faces Rear
Garage Description: Y
Garage Spaces: 2
Attached Garage: Y
Flooring: Tile
Roof: Shingle
Heating: Central
Cooling: Central Air
Laundry: Inside, Laundry Room
Pets: Yes
Sewer: Public Sewer
Parcel ID: 06-24-27-7503-0
Amenities: Clubhouse, Playground, Pool
Map of 16743 Harper Cove Drive, Winter Garden, FL 34787
Listing Courtesy Of: Real Broker, Llc
ken@pozekgroup.com