1610 Pinecliff Drive, Apopka, FL 32703
For Sale $564,000




Save Property
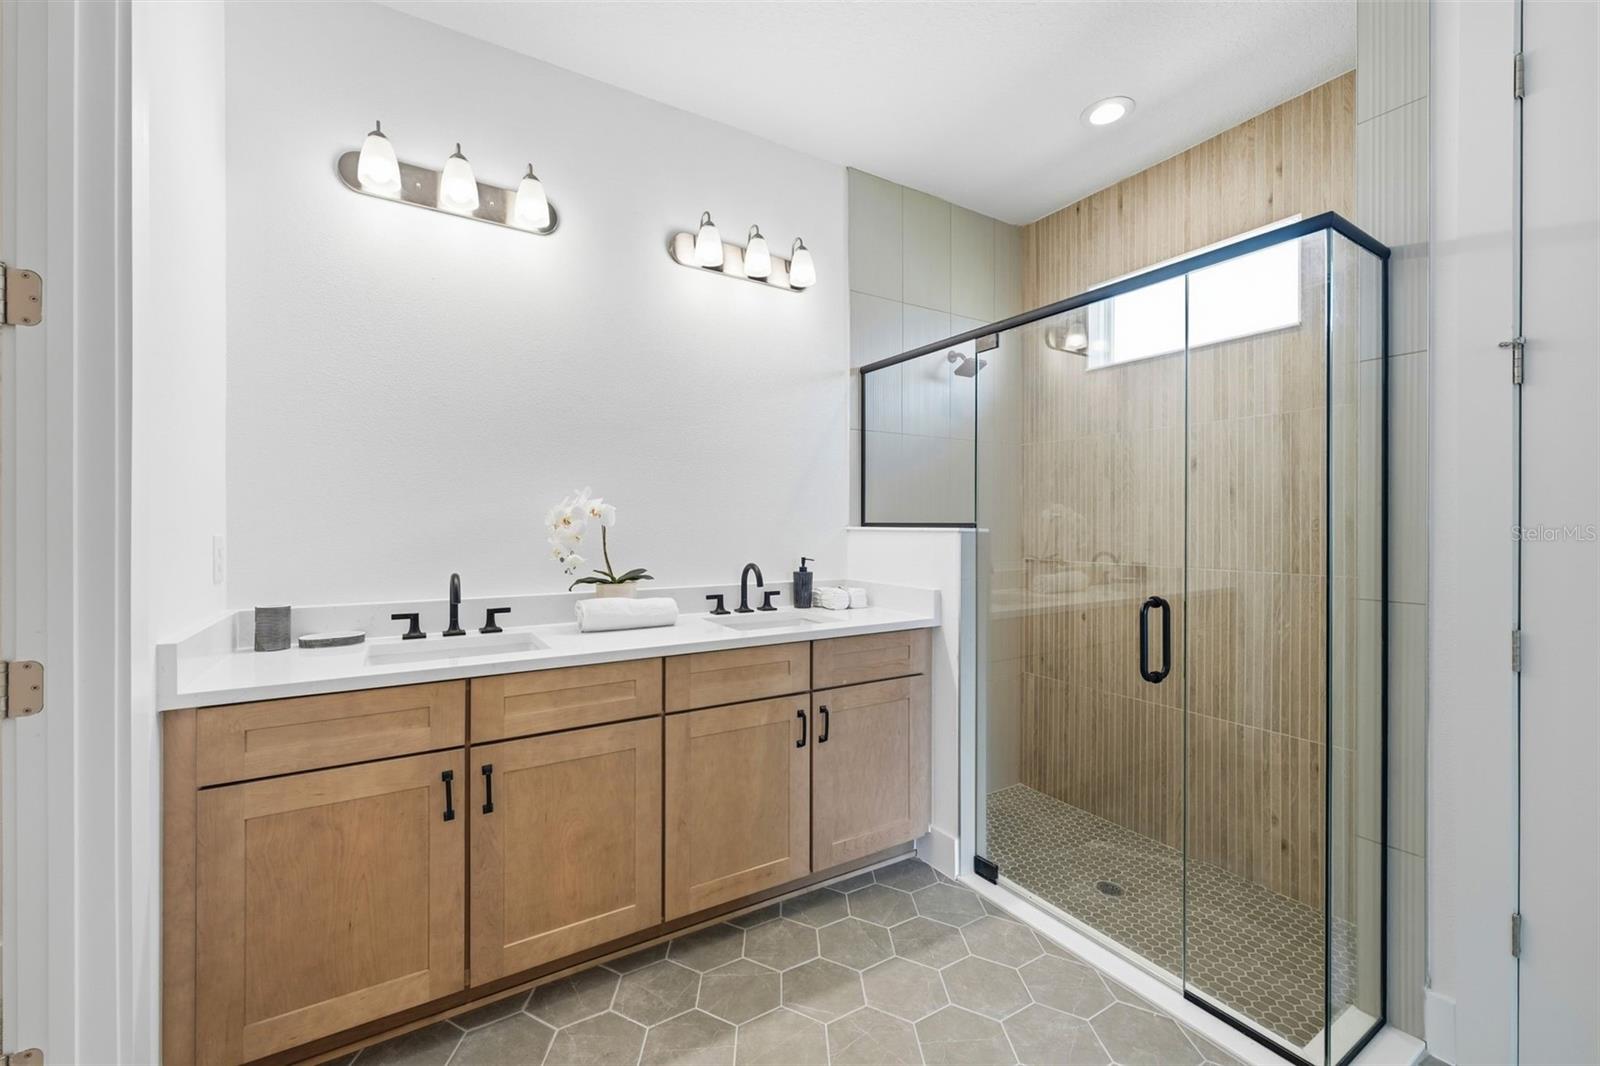
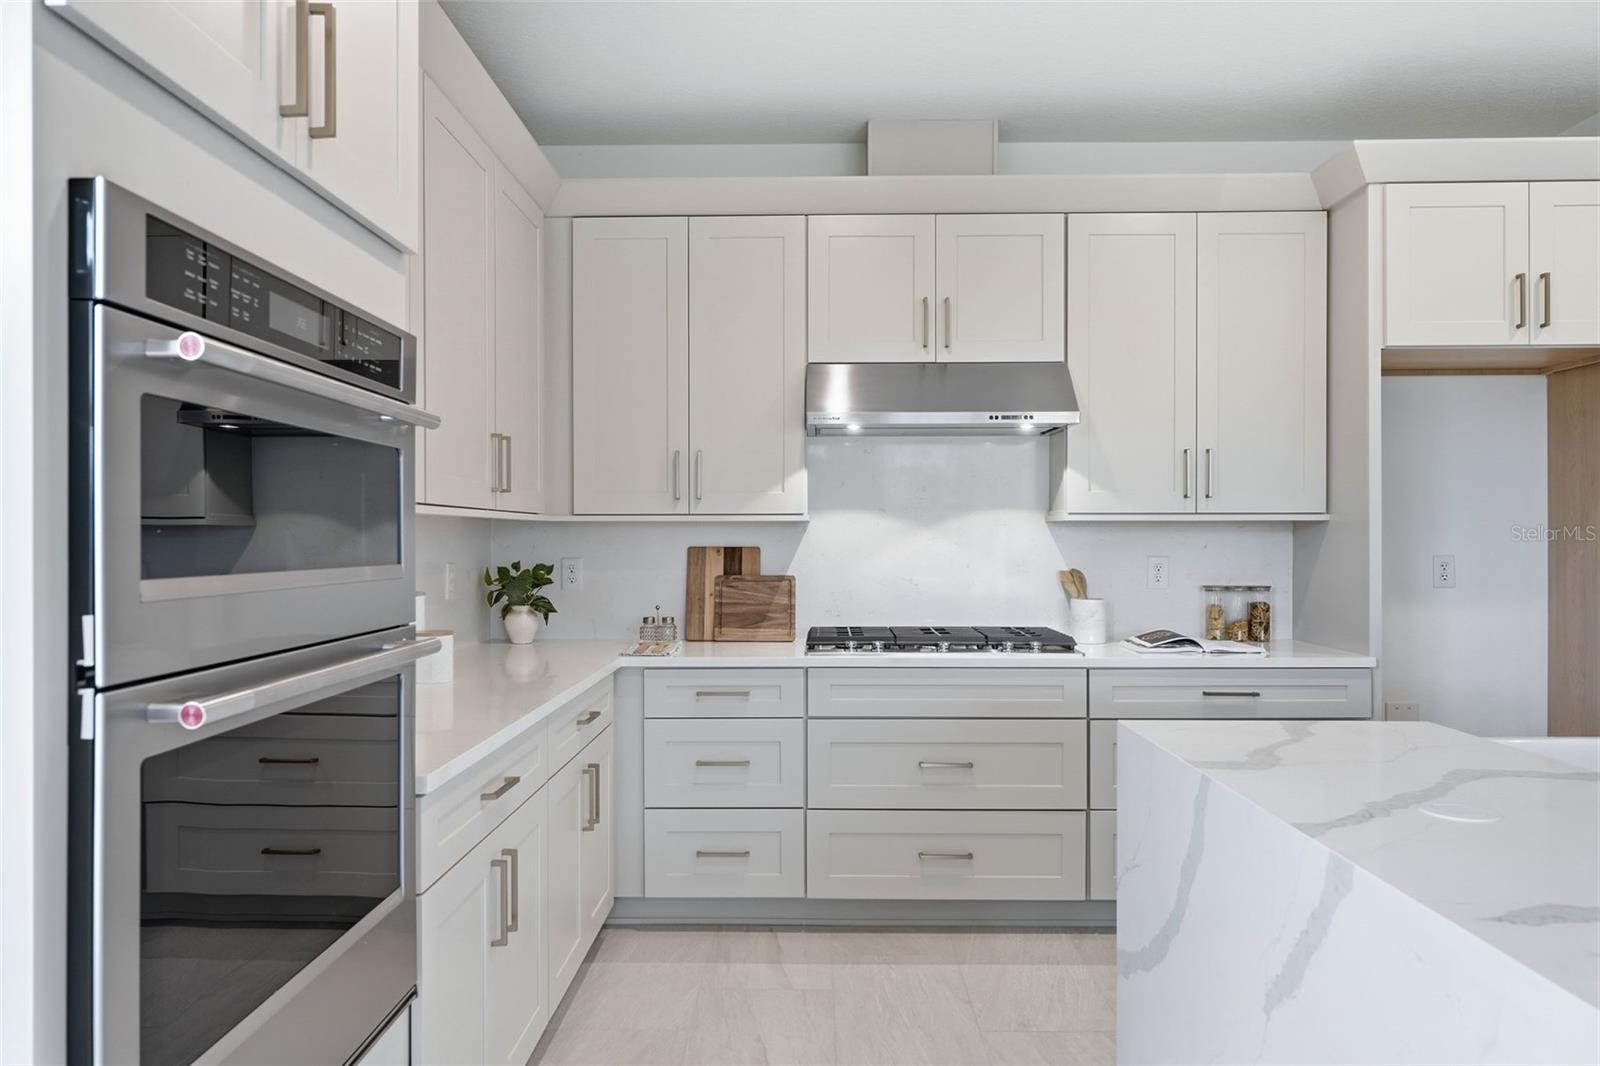
Pre-Construction. To be built. Discover the Alina, an award-winning Toll Brothers floor plan. This beautifully designed single-story home offers 3 bedrooms + office, and 2.5 bathrooms with over 2,235 square feet of living space. As you step inside to an inviting foyer, you're greeted by an expansive great room, where the kitchen, oversized center island, and casual dining area create the perfect setting for gathering with family and friends. The living space flows effortlessly to a covered lanai, offering the ideal combination of indoor and outdoor Florida living. The primary suite serves as a private retreat, complete with a generous walk-in closet and dual vanities. A versatile flex room provides endless possibilities for a home office, media room, or additional entertaining space. A rare opportunity to PERSONALIZE Your Dream Home! This home still offers buyers the exciting opportunity to select their own designer finishes, including flooring, cabinetry, countertops, and lighting. Even better, Toll Brothers is offering an exclusive Flex Incentive to help offset the cost of your personalized upgrades, making this an exceptional opportunity to bring your dream home to life! Located within Bronson Peak, Toll Brothers' premier resort-style community in Apopka, residents enjoy exceptional amenities, including a resort-style pool, state-of-the-art fitness center, elegant clubroom, tennis courts, and pickleball courts. Don't miss this opportunity to own a Toll Brothers home, schedule your tour today!
Eat-in Kitchen
In Wall Pest System
Kitchen/Family Room Combo
Open Floorplan
Solid Surface Counters
Clubhouse
Fitness Center
Pickleball Court(s)
Playground
Pool
Tennis Court(s)
Taxes: $3,600.00
Tax Year: 2026
Association Fee: $127.00
Association Fee Frequency: Monthly
Dishwasher
Disposal
Gas Water Heater
Microwave
Range
Tankless Water Heater
Elementary School: Apopka Elem
Middle School: Wolf Lake Middle
Junior High: Wolf Lake Middle
High School: Apopka High
MLS Area: 32703 - Apopka
Total Square Footage: 2,966
Price per Square Feet: $252.35
Construction: Block, Concrete, Stone, Stucco
Date Listed: 2026-11-16 00:00:00
Furnished: Unfurnished
Parking: Driveway, Garage Door Opener
Garage Description: Y
Attached Garage: Y
Flooring: Luxury Vinyl, Tile
Roof: Shingle
Heating: Central, Heat Pump, Natural Gas
Cooling: Central Air
Laundry: Inside, Laundry Room
Pets: Cats Ok, Dogs Ok, Yes
Sewer: Public Sewer
Lot Desc.: Landscaped, Sidewalk, Paved, Private
Parcel ID: 17-21-28-0935-0
Amenities: Clubhouse, Fitness Center, Pickleball Court(S), Playground, Pool, Tennis Court(S)
Listing Courtesy Of: Orlando Tbi Realty Llc
cromero@tollbrothers.com
Pre-Construction. To be built. Discover the Alina, an award-winning Toll Brothers floor plan. This beautifully designed single-story home offers 3 bedrooms + office, and 2.5 bathrooms with over 2,235 square feet of living space. As you step inside to an inviting foyer, you're greeted by an expansive great room, where the kitchen, oversized center island, and casual dining area create the perfect setting for gathering with family and friends. The living space flows effortlessly to a covered lanai, offering the ideal combination of indoor and outdoor Florida living. The primary suite serves as a private retreat, complete with a generous walk-in closet and dual vanities. A versatile flex room provides endless possibilities for a home office, media room, or additional entertaining space. A rare opportunity to PERSONALIZE Your Dream Home! This home still offers buyers the exciting opportunity to select their own designer finishes, including flooring, cabinetry, countertops, and lighting. Even better, Toll Brothers is offering an exclusive Flex Incentive to help offset the cost of your personalized upgrades, making this an exceptional opportunity to bring your dream home to life! Located within Bronson Peak, Toll Brothers' premier resort-style community in Apopka, residents enjoy exceptional amenities, including a resort-style pool, state-of-the-art fitness center, elegant clubroom, tennis courts, and pickleball courts. Don't miss this opportunity to own a Toll Brothers home, schedule your tour today!
Property Details
Price: $564,000
Sq Ft: 2,235
($252 per
sqft)
Bedrooms: 3
Bathrooms: 2
Partial Baths: 1
City: Apopka
County: Orange
Type: Single Family
Development: Bronson Peak
Acres: 0.1600
Year Built: 2026
Listing Number: O6457839
Status Code: A-Active
Taxes: $3,600.00
Tax Year: 2026
Garage:
Y
Furnishings: Unfurnished
Pets Allowed: Cats OK, Dogs OK, Yes
Total Recurring Fees: $127
Total Recurring Fee Frequency: 0.00
Interior Features:
Eat-in Kitchen
In Wall Pest System
Kitchen/Family Room Combo
Open Floorplan
Solid Surface Counters
Amenities:
Clubhouse
Fitness Center
Pickleball Court(s)
Playground
Pool
Tennis Court(s)
Financial Information:
Taxes: $3,600.00
Tax Year: 2026
Association Fee: $127.00
Association Fee Frequency: Monthly
Equipment:
Dishwasher
Disposal
Gas Water Heater
Microwave
Range
Tankless Water Heater
School Information:
Elementary School: Apopka Elem
Middle School: Wolf Lake Middle
Junior High: Wolf Lake Middle
High School: Apopka High
Additional Information:
MLS Area: 32703 - Apopka
Total Square Footage: 2,966
Price per Square Feet: $252.35
Construction: Block, Concrete, Stone, Stucco
Date Listed: 2026-11-16 00:00:00
Furnished: Unfurnished
Parking: Driveway, Garage Door Opener
Garage Description: Y
Attached Garage: Y
Flooring: Luxury Vinyl, Tile
Roof: Shingle
Heating: Central, Heat Pump, Natural Gas
Cooling: Central Air
Laundry: Inside, Laundry Room
Pets: Cats Ok, Dogs Ok, Yes
Sewer: Public Sewer
Lot Desc.: Landscaped, Sidewalk, Paved, Private
Parcel ID: 17-21-28-0935-0
Amenities: Clubhouse, Fitness Center, Pickleball Court(S), Playground, Pool, Tennis Court(S)
Map of 1610 Pinecliff Drive, Apopka, FL 32703
Listing Courtesy Of: Orlando Tbi Realty Llc
cromero@tollbrothers.com