1575 Cadence Street, Minneola, FL 34715
For Sale $672,990


Calculate Your Payment
Scheduled Open Houses
2026-11-15 1:00 pm - 5:00 pm
2026-11-21 1:00 pm - 5:00 pm
2026-11-22 1:00 pm - 5:00 pm
2026-11-28 1:00 pm - 5:00 pm
2026-11-29 1:00 pm - 5:00 pm
2026-12-05 1:00 pm - 5:00 pm
2026-12-06 1:00 pm - 5:00 pm
Share Property
Save Property
View Virtual Tour
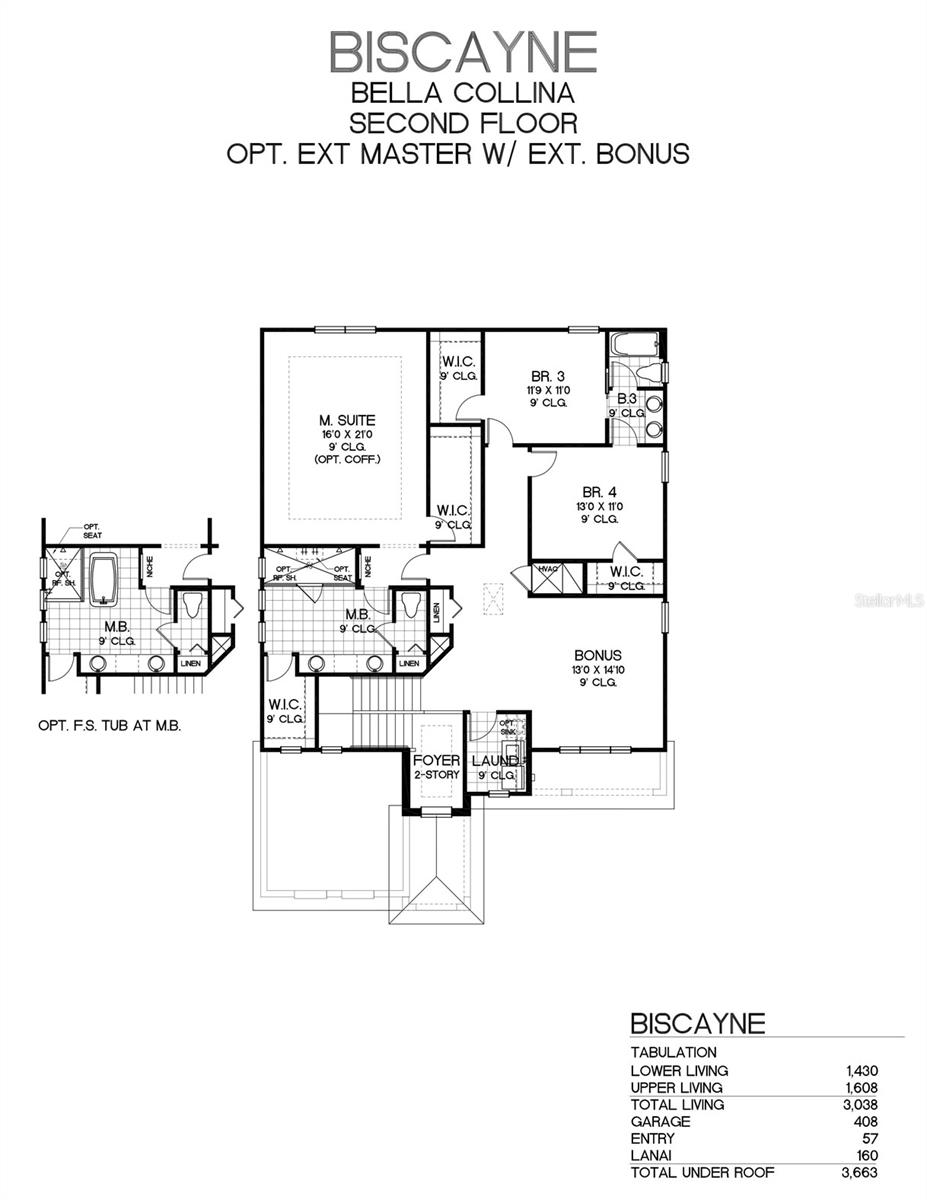
Welcome to the stunning Biscayne floorplan, a beautifully designed two-story home offering 4 bedrooms and 3 full bathrooms with a thoughtfully crafted layout perfect for modern living. The expansive owner's suite is located upstairs, featuring a private 21' retreat that creates the perfect space for relaxation, along with a luxurious en-suite bath complete with a double shower. At the heart of the home, you'll find a huge gourmet kitchen showcasing extended cabinetry, abundant storage, and an ideal setup for both everyday living and entertaining. The open-concept design flows seamlessly into the main living areas and out through a dramatic 12' sliding glass door, bringing in natural light and connecting indoor and outdoor spaces. Step outside to enjoy a large backyard with endless possibilities, perfect for entertaining, creating a dream oasis.
Carbon Monoxide Detector(s)
High Ceilings
Kitchen/Family Room Combo
Open Floorplan
Primary Bedroom Upstairs
Split Bedroom
Thermostat
Walk-In Closet(s)
Clubhouse
Fence Restrictions
Park
Playground
Pool
Taxes: $3,595.00
Tax Year: 2026
Association Fee: $118.00
Association Fee Frequency: Quarterly
Lighting
Sidewalk
Sprinkler Metered
Built-In Oven
Cooktop
Dishwasher
Disposal
Electric Water Heater
Microwave
Range Hood
Elementary School: Minneola Horizon Academy K-8
Middle School: Minneola Horizon Academy K-8
Junior High: Minneola Horizon Academy K-8
High School: Lake Minneola High
Building Description: Contemporary
MLS Area: 34715 - Minneola
Total Square Footage: 3,642
Price per Square Feet: $221.52
Water: Public
Construction: Block, Stucco
Date Listed: 2026-11-11 00:00:00
Furnished: Unfurnished
Windows: Carbon Mono/Detector, Double Pane Windows, Insulated Windows, Low-Emissivity Windows
Parking: Driveway, Garage Door Opener
Garage Description: Y
Garage Spaces: 2
Attached Garage: Y
Flooring: Carpet, Ceramic Tile, Tile
Roof: Shingle
Heating: Central, Electric, Heat Pump
Cooling: Central Air
Security: Smoke Detector(S)
Laundry: Electric Dryer Hookup, Inside, Laundry Room, Washer Hookup
Pets: Yes
Sewer: Public Sewer
Lot Desc.: Sidewalk, Paved
Parcel ID: 32-21-26-0030-0
Amenities: Clubhouse, Fence Restrictions, Park, Playground, Pool
Listing Courtesy Of: Olympus Executive Realty Inc
nancypruitt1@gmail.com
Welcome to the stunning Biscayne floorplan, a beautifully designed two-story home offering 4 bedrooms and 3 full bathrooms with a thoughtfully crafted layout perfect for modern living. The expansive owner's suite is located upstairs, featuring a private 21' retreat that creates the perfect space for relaxation, along with a luxurious en-suite bath complete with a double shower. At the heart of the home, you'll find a huge gourmet kitchen showcasing extended cabinetry, abundant storage, and an ideal setup for both everyday living and entertaining. The open-concept design flows seamlessly into the main living areas and out through a dramatic 12' sliding glass door, bringing in natural light and connecting indoor and outdoor spaces. Step outside to enjoy a large backyard with endless possibilities, perfect for entertaining, creating a dream oasis.
Property Details
Price: $672,990
Sq Ft: 3,038
($222 per
sqft)
Bedrooms: 4
Bathrooms: 3
City: Minneola
County: Lake
Type: Single Family
Development: Hills Of Minneola
Acres: 0.2100
Virtual Tour/Floorplan: View
Year Built: 2026
Listing Number: G5120185
Status Code: A-Active
Taxes: $3,595.00
Tax Year: 2026
Garage:
2
/
Y
Furnishings: Unfurnished
Pets Allowed: Yes
Total Recurring Fees: $39
Total Recurring Fee Frequency: 0.00
Interior Features:
Carbon Monoxide Detector(s)
High Ceilings
Kitchen/Family Room Combo
Open Floorplan
Primary Bedroom Upstairs
Split Bedroom
Thermostat
Walk-In Closet(s)
Amenities:
Clubhouse
Fence Restrictions
Park
Playground
Pool
Financial Information:
Taxes: $3,595.00
Tax Year: 2026
Association Fee: $118.00
Association Fee Frequency: Quarterly
Exterior Features:
Lighting
Sidewalk
Sprinkler Metered
Equipment:
Built-In Oven
Cooktop
Dishwasher
Disposal
Electric Water Heater
Microwave
Range Hood
School Information:
Elementary School: Minneola Horizon Academy K-8
Middle School: Minneola Horizon Academy K-8
Junior High: Minneola Horizon Academy K-8
High School: Lake Minneola High
Additional Information:
Building Description: Contemporary
MLS Area: 34715 - Minneola
Total Square Footage: 3,642
Price per Square Feet: $221.52
Water: Public
Construction: Block, Stucco
Date Listed: 2026-11-11 00:00:00
Furnished: Unfurnished
Windows: Carbon Mono/Detector, Double Pane Windows, Insulated Windows, Low-Emissivity Windows
Parking: Driveway, Garage Door Opener
Garage Description: Y
Garage Spaces: 2
Attached Garage: Y
Flooring: Carpet, Ceramic Tile, Tile
Roof: Shingle
Heating: Central, Electric, Heat Pump
Cooling: Central Air
Security: Smoke Detector(S)
Laundry: Electric Dryer Hookup, Inside, Laundry Room, Washer Hookup
Pets: Yes
Sewer: Public Sewer
Lot Desc.: Sidewalk, Paved
Parcel ID: 32-21-26-0030-0
Amenities: Clubhouse, Fence Restrictions, Park, Playground, Pool
Map of 1575 Cadence Street, Minneola, FL 34715
Listing Courtesy Of: Olympus Executive Realty Inc
nancypruitt1@gmail.com