15625 Murcott Harvest Loop, Winter Garden, FL 34787
For Sale $650,000


Save Property
View Virtual Tour
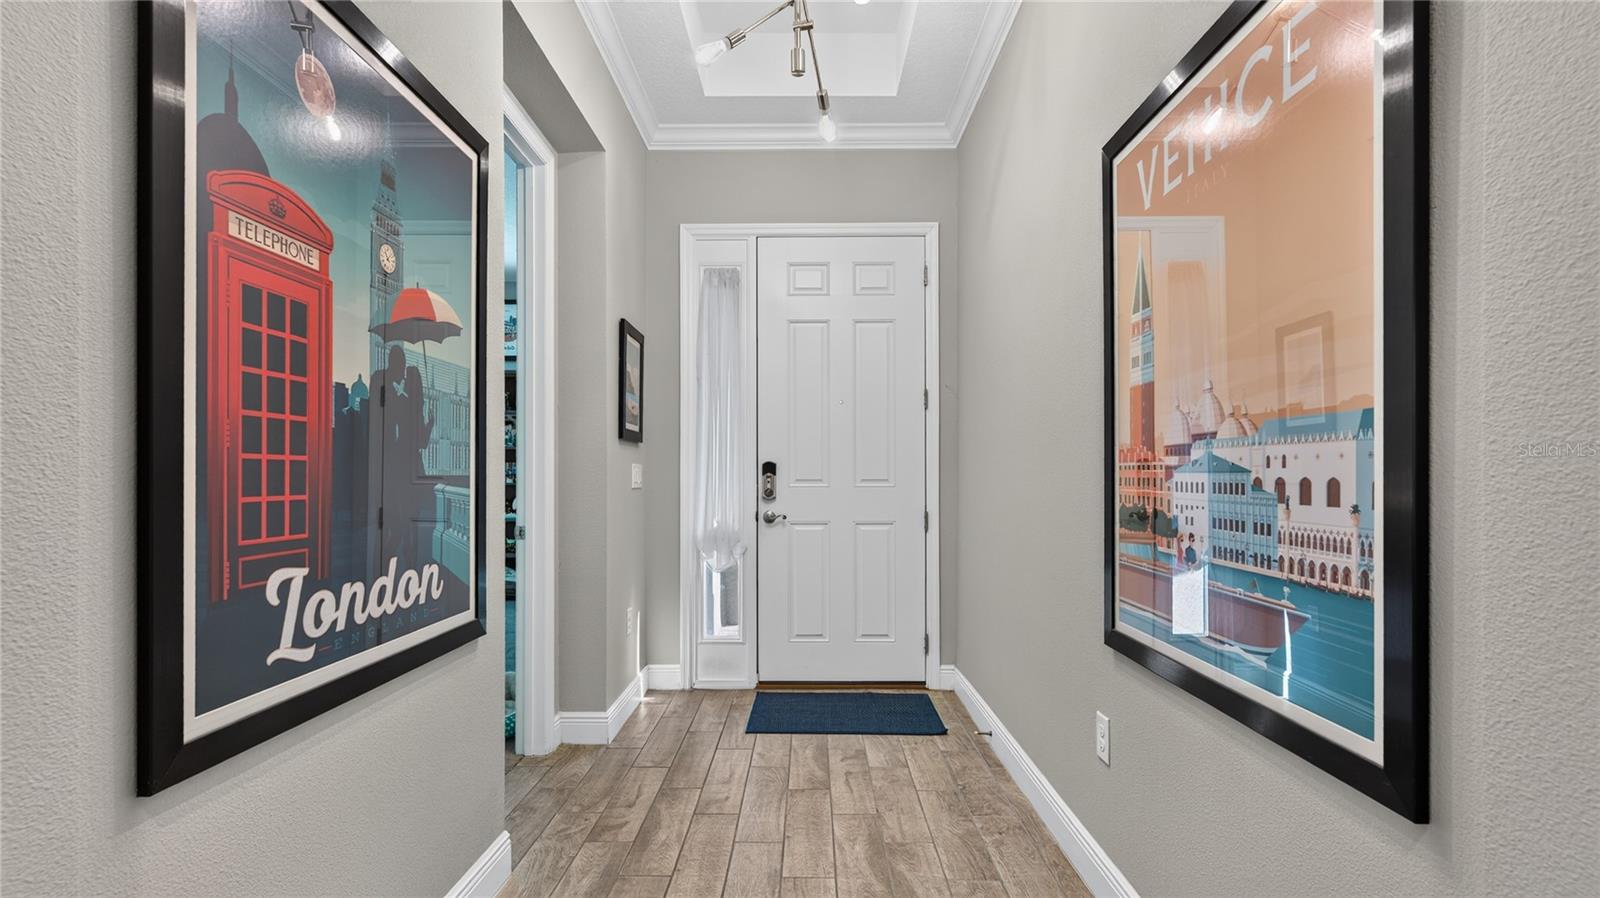
Beautifully appointed SINGLE-STORY home in the highly desirable Summerlake community of Horizon West! The GOURMET KITCHEN is sure to impress with a massive center island, stainless steel appliances, GAS COOKTOP, built-in wall oven and microwave, stunning backsplash, and walk in pantry. 8 FOOT DOORS, CROWN MOLDING, and Phillips Hue SMART LIGHTING are some of the additional design upgrades. You will love the open, inviting floor plan. The open office offers flexibility and can easily be converted into a 4TH BEDROOM. Enjoy energy efficiency and significant savings with SOLAR PANELS, which will be PAID IN FULL AT CLOSING, and an average electric bill of approximately $30 per month! Additional energy upgrades include a TANKLESS WATER HEATER and a NEW HIGH-EFFICIENCY AC SYSTEM with TWO UV FILTERS. Summerlake is a natural gas community offering an impressive array of amenities, including a clubhouse, RESORT-STYLE POOL, fitness center, tennis and basketball courts, playgrounds, parks, and miles of walking and biking paths, with scenic boardwalks connecting lakes and natural areas. The HOA also includes CABLE AND INTERNET! Conveniently located near Hamlin Town Center for shopping, dining, coffee shops, and entertainment, with additional shopping and restaurants at Winter Garden Village. Enjoy the charm of Historic Downtown Winter Garden, Plant Street Market, the weekly farmers market, and the West Orange Trail. Golf enthusiasts will appreciate nearby Orange County National Golf Center. Easy access to SR-429 puts Walt Disney World and the greater Orlando area within easy reach. This home offers the perfect combination of style, comfort, energy efficiency, and an outstanding Horizon West lifestyle!
Kitchen/Family Room Combo
Tray Ceiling(s)
Ceiling Fans(s)
Crown Molding
High Ceilings
Living Room/Dining Room Combo
Primary Bedroom Main Floor
Open Floorplan
Split Bedroom
Stone Counters
Thermostat
Walk-In Closet(s)
Window Treatments
Cable TV
Pool
Taxes: $6,329.00
Tax Year: 2025
Association Fee: $130.47
Association Fee: $55.00
Association Fee Frequency: Monthly
Association Fee Frequency: Monthly
Rain Gutters
Sidewalk
Tankless Water Heater
Washer
Built-In Oven
Dishwasher
Disposal
Dryer
Gas Water Heater
Microwave
Range Hood
Refrigerator
Gas Cooktop
Elementary School: Summerlake Elementary
Middle School: Hamlin Middle
Junior High: Hamlin Middle
High School: Horizon High School
MLS Area: 34787 - Winter Garden/Oakland
Total Square Footage: 3,396
Price per Square Feet: $248.76
Water: Public
Construction: Block, Stucco
Date Listed: 2026-11-12 00:00:00
Furnished: Unfurnished
Windows: Double Pane Windows, Tinted Windows, Blinds, Drapes, Rods
Parking: On Street, Driveway, Garage Door Opener
Garage Description: Y
Attached Garage: Y
Flooring: Carpet, Tile
Roof: Shingle
Heating: Central
Cooling: Central Air
Security: Secured Garage/Parking, Security System Owned, Smoke Detector(S)
Laundry: Inside
Pets: Yes
Sewer: Public Sewer
Lot Desc.: Sidewalk, Paved
Parcel ID: 33 23 27 2735 0
Amenities: Cable Tv, Pool
Listing Courtesy Of: Weichert Realtors Hallmark Properties
margorodeo@gmail.com
Beautifully appointed SINGLE-STORY home in the highly desirable Summerlake community of Horizon West! The GOURMET KITCHEN is sure to impress with a massive center island, stainless steel appliances, GAS COOKTOP, built-in wall oven and microwave, stunning backsplash, and walk in pantry. 8 FOOT DOORS, CROWN MOLDING, and Phillips Hue SMART LIGHTING are some of the additional design upgrades. You will love the open, inviting floor plan. The open office offers flexibility and can easily be converted into a 4TH BEDROOM. Enjoy energy efficiency and significant savings with SOLAR PANELS, which will be PAID IN FULL AT CLOSING, and an average electric bill of approximately $30 per month! Additional energy upgrades include a TANKLESS WATER HEATER and a NEW HIGH-EFFICIENCY AC SYSTEM with TWO UV FILTERS. Summerlake is a natural gas community offering an impressive array of amenities, including a clubhouse, RESORT-STYLE POOL, fitness center, tennis and basketball courts, playgrounds, parks, and miles of walking and biking paths, with scenic boardwalks connecting lakes and natural areas. The HOA also includes CABLE AND INTERNET! Conveniently located near Hamlin Town Center for shopping, dining, coffee shops, and entertainment, with additional shopping and restaurants at Winter Garden Village. Enjoy the charm of Historic Downtown Winter Garden, Plant Street Market, the weekly farmers market, and the West Orange Trail. Golf enthusiasts will appreciate nearby Orange County National Golf Center. Easy access to SR-429 puts Walt Disney World and the greater Orlando area within easy reach. This home offers the perfect combination of style, comfort, energy efficiency, and an outstanding Horizon West lifestyle!
Property Details
Price: $650,000
Sq Ft: 2,613
($249 per
sqft)
Bedrooms: 3
Bathrooms: 2
Partial Baths: 1
City: Winter Garden
County: Orange
Type: Single Family
Development: Highlands At Summerlake Groves
Subdivision: Highlands At Summerlake Groves Phase 1
Acres: 0.1600
Virtual Tour/Floorplan: View
Year Built: 2018
Listing Number: O6456699
Status Code: A-Active
Taxes: $6,329.00
Tax Year: 2025
Garage:
Y
Furnishings: Unfurnished
Pets Allowed: Yes
Total Recurring Fees: $185
Total Recurring Fee Frequency: 0.00
Interior Features:
Kitchen/Family Room Combo
Tray Ceiling(s)
Ceiling Fans(s)
Crown Molding
High Ceilings
Living Room/Dining Room Combo
Primary Bedroom Main Floor
Open Floorplan
Split Bedroom
Stone Counters
Thermostat
Walk-In Closet(s)
Window Treatments
Amenities:
Cable TV
Pool
Financial Information:
Taxes: $6,329.00
Tax Year: 2025
Association Fee: $130.47
Association Fee: $55.00
Association Fee Frequency: Monthly
Association Fee Frequency: Monthly
Exterior Features:
Rain Gutters
Sidewalk
Equipment:
Tankless Water Heater
Washer
Built-In Oven
Dishwasher
Disposal
Dryer
Gas Water Heater
Microwave
Range Hood
Refrigerator
Gas Cooktop
School Information:
Elementary School: Summerlake Elementary
Middle School: Hamlin Middle
Junior High: Hamlin Middle
High School: Horizon High School
Additional Information:
MLS Area: 34787 - Winter Garden/Oakland
Total Square Footage: 3,396
Price per Square Feet: $248.76
Water: Public
Construction: Block, Stucco
Date Listed: 2026-11-12 00:00:00
Furnished: Unfurnished
Windows: Double Pane Windows, Tinted Windows, Blinds, Drapes, Rods
Parking: On Street, Driveway, Garage Door Opener
Garage Description: Y
Attached Garage: Y
Flooring: Carpet, Tile
Roof: Shingle
Heating: Central
Cooling: Central Air
Security: Secured Garage/Parking, Security System Owned, Smoke Detector(S)
Laundry: Inside
Pets: Yes
Sewer: Public Sewer
Lot Desc.: Sidewalk, Paved
Parcel ID: 33 23 27 2735 0
Amenities: Cable Tv, Pool
Map of 15625 Murcott Harvest Loop, Winter Garden, FL 34787
Listing Courtesy Of: Weichert Realtors Hallmark Properties
margorodeo@gmail.com