15002 21St Avenue, Bradenton, FL 34212
For Sale $659,000






Save Property
View Virtual Tour
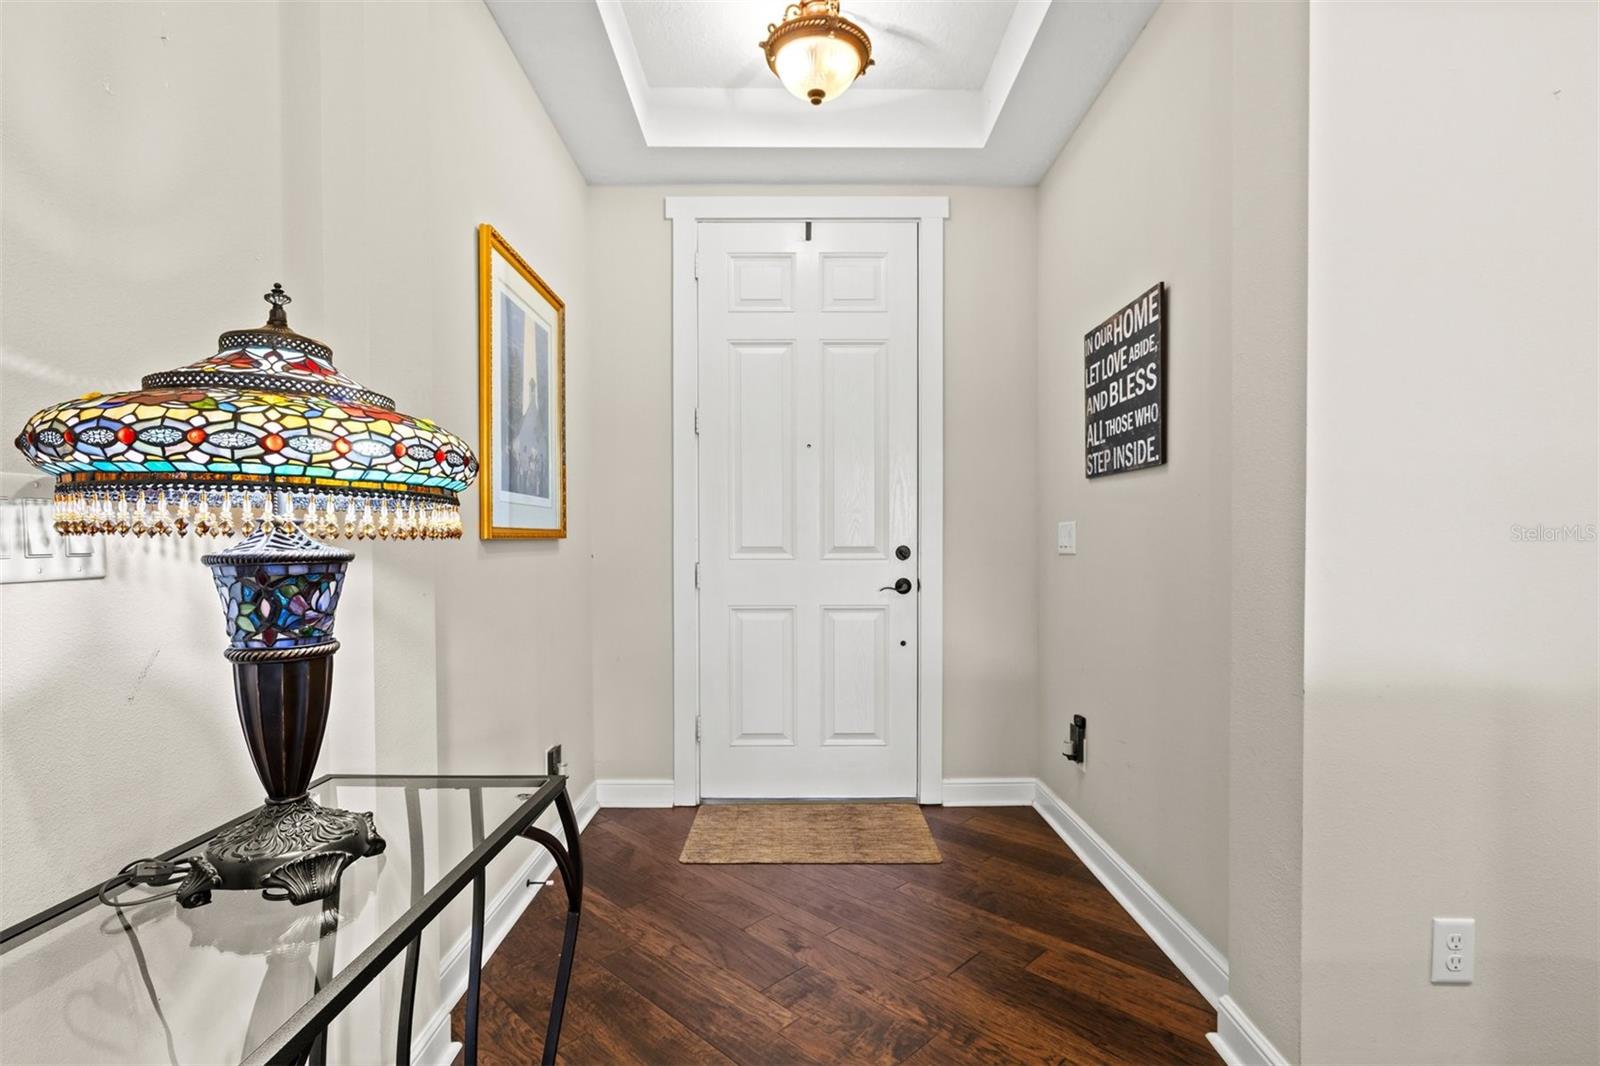
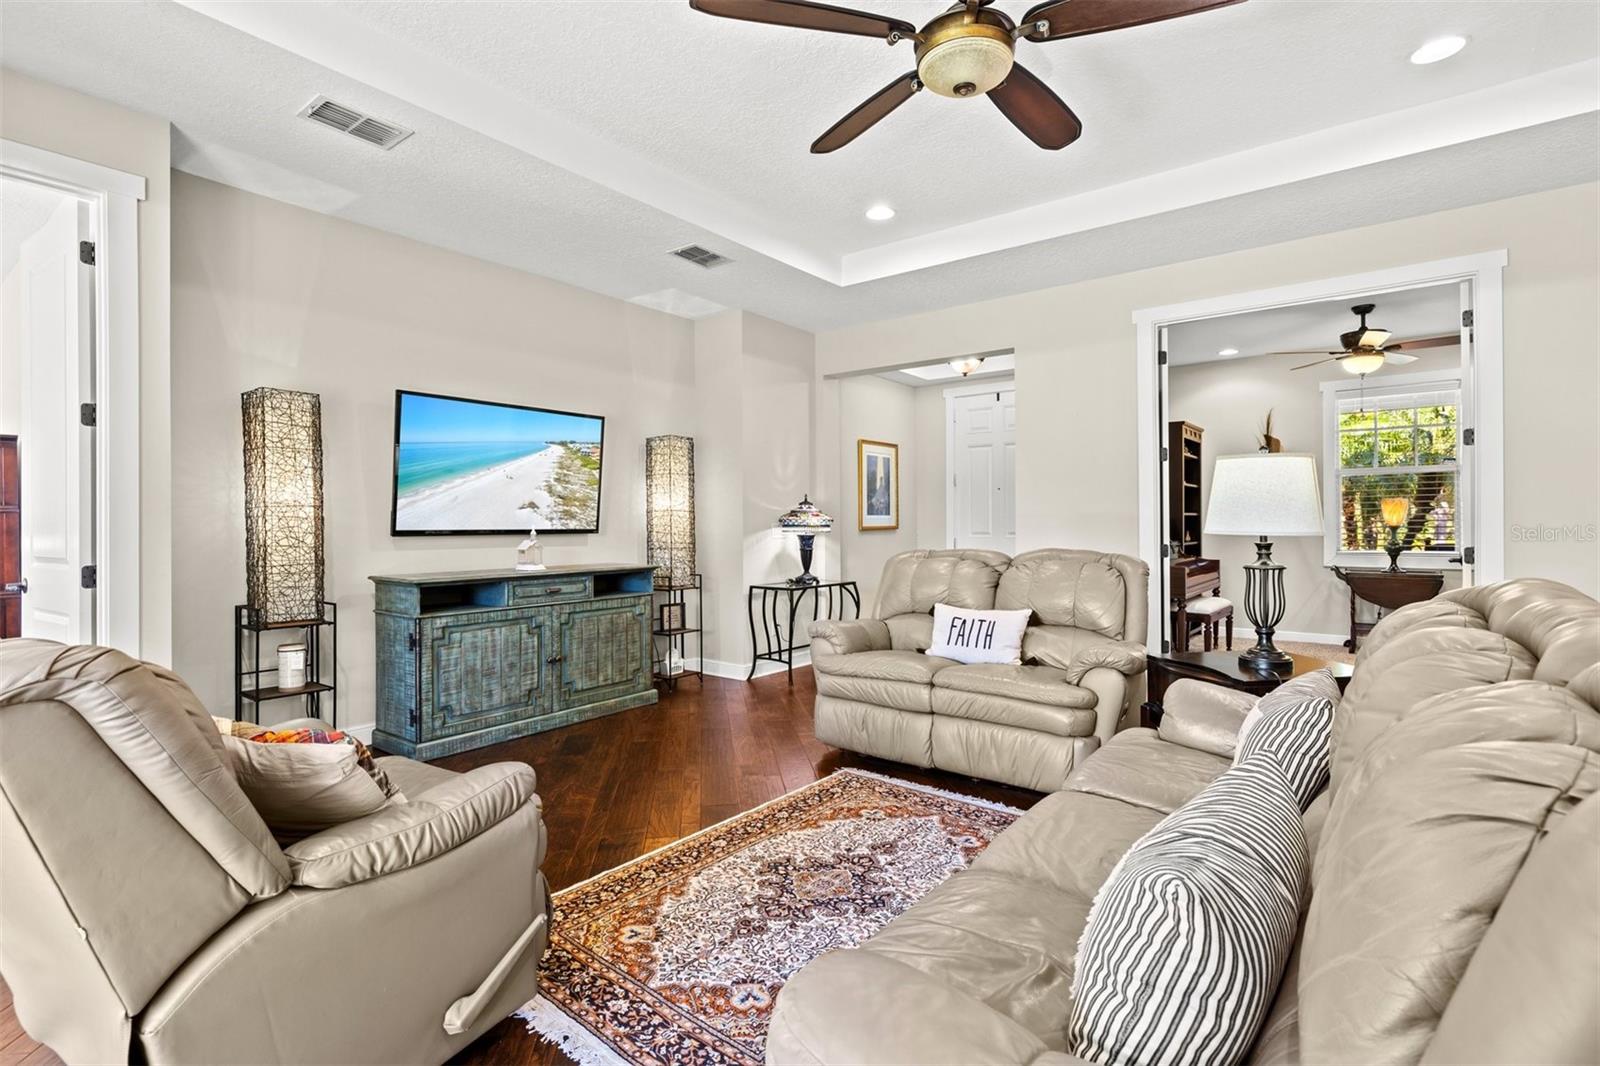
~Craftsman Charm Meets Florida Living~ Welcome to this beautifully maintained single-story home, offering 2,314 SF of thoughtfully designed living space. Set on a generous lot size of .41 acre beside a neighborhood playground, with tranquil pond views in the front and rear of the property and a wooded backdrop scenic setting. This home delivers space, privacy, and a true sense of peace. A welcoming front porch perfect for sitting in the rocking chairs and enjoying the peaceful pond views. White columns with stacked rocks, a galvalume metal roof accent, and shake-style gables give this home classic Craftsman character. Lush tropical landscaping, mature trees, and a manicured lawn frame the entry & create standout curb appeal, while the extended two-car garage (approx. 24'5" x 22'5") provides ample room for vehicles and storage. Springwell whole house water filtration system 2024. Brand new AC 2026. Upgraded lighting and ceiling fans throughout. Inside offers an open floorplan featuring rich hardwood flooring which flows throughout the heart of the home. The great room features tray ceilings, recessed lighting, and sliding glass doors that open to the covered, screened lanai with serene views of the pond and mature greenery backdrop. The open layout connects the great room seamlessly to the kitchen and dining areas, making it ideal for family gatherings. The chef’s kitchen offers espresso-stained wood cabinetry with crown molding, granite countertops, & stainless steel appliances, including a side-by-side refrigerator, built-in microwave, & a double-oven range. A large island with a double-basin sink and raised breakfast bar seats multiple guests. The pendant and under-cabinet lighting adds a warm touch while abundant cabinet and counter space complete the picture. The open dining area (approx. 14'2" x 10'10") is bathed in natural light from large windows overlooking the pond. A statement chandelier makes it a perfect setting for holiday meals & dinner parties. The primary bedroom (approx. 13'5" x 15'5") is a private escape tucked away on its own wing, separated from the additional bedrooms for maximum privacy. The en-suite bath features dual-sink vanity space, a soaking tub, a spacious walk-in tiled shower with a glass accent listello inlay, and a beautiful bronze & crystal chandelier. A large walk-in closet (approx. 6'0" x 11'5") completes the suite. Flexible floorplan for every lifestyle with generously sized bedrooms. Bedroom 2 (approx. 14'0" x 14'5") with its own en-suite bath & an oversized walk-in closet. Bedroom 3 (approx. 14'0" x 11'0") also with it's own en-suite bath. Den/Office (approx. 11'10" x 11'0") with a double-door entry, and a window for natural light, ideal as a home office. Dedicated laundry room (approx. 9'5" x 11'0") with a wash sink & loads of cabinetry for storage. The split-bedroom design gives everyone space and privacy, making it ideal for multigenerational living, guests, or remote work. Enjoy morning coffee on the front porch or unwind on the covered paver patio overlooking the water and preserve greenery. The expansive backyard offers room for a future pool (subject to approvals). Mill Creek offers expansive estate lots, low HOA and no CDD. You are just a short drive to the Lakewood Ranch, downtown Bradenton and the famous Anna Maria Island Beaches**Ask your Realtor® how you can “walk” this property from the comfort of your home using our Virtual Walk- through Interactive 3D Showcase.* Link located on MLS*
Ceiling Fans(s)
Kitchen/Family Room Combo
Open Floorplan
Solid Surface Counters
Solid Wood Cabinets
Thermostat
Walk-In Closet(s)
Window Treatments
Playground
Taxes: $8,238.30
Tax Year: 2026
Association Fee: $600.00
Association Fee Frequency: Annually
Hurricane Shutters
Lighting
Rain Gutters
Sidewalk
Dishwasher
Disposal
Dryer
Microwave
Range
Refrigerator
Washer
Water Filtration System
Park/Greenbelt
Trees/Woods
Water
Elementary School: Gene Witt Elementary
Middle School: Carlos E. Haile Middle
Junior High: Carlos E. Haile Middle
High School: Lakewood Ranch High
Building Description: Craftsman
MLS Area: 34212 - Bradenton
Total Square Footage: 3,376
Price per Square Feet: $284.79
Total Floors: 1
Water: Public
Construction: Block
Date Listed: 2026-11-14 00:00:00
Furnished: Negotiable
Windows: Window Treatments
Parking: Driveway, Garage Door Opener, Oversized
Garage Description: Y
Attached Garage: Y
Flooring: Carpet, Tile, Wood
Roof: Metal, Shingle
Heating: Electric
Cooling: Central Air
Security: Security Lights, Smoke Detector(S)
Laundry: Laundry Room
Pets: Yes
Sewer: Public Sewer
Lot Desc.: In County, Landscaped, Level, Near Golf Course, Oversized Lot, Private, Sidewalk, Paved
Parcel ID: 568714559
Amenities: Playground
Listing Courtesy Of: Preferred Shore Llc
maleahsellswestcoastflorida@gmail.com
~Craftsman Charm Meets Florida Living~ Welcome to this beautifully maintained single-story home, offering 2,314 SF of thoughtfully designed living space. Set on a generous lot size of .41 acre beside a neighborhood playground, with tranquil pond views in the front and rear of the property and a wooded backdrop scenic setting. This home delivers space, privacy, and a true sense of peace. A welcoming front porch perfect for sitting in the rocking chairs and enjoying the peaceful pond views. White columns with stacked rocks, a galvalume metal roof accent, and shake-style gables give this home classic Craftsman character. Lush tropical landscaping, mature trees, and a manicured lawn frame the entry & create standout curb appeal, while the extended two-car garage (approx. 24'5" x 22'5") provides ample room for vehicles and storage. Springwell whole house water filtration system 2024. Brand new AC 2026. Upgraded lighting and ceiling fans throughout. Inside offers an open floorplan featuring rich hardwood flooring which flows throughout the heart of the home. The great room features tray ceilings, recessed lighting, and sliding glass doors that open to the covered, screened lanai with serene views of the pond and mature greenery backdrop. The open layout connects the great room seamlessly to the kitchen and dining areas, making it ideal for family gatherings. The chef’s kitchen offers espresso-stained wood cabinetry with crown molding, granite countertops, & stainless steel appliances, including a side-by-side refrigerator, built-in microwave, & a double-oven range. A large island with a double-basin sink and raised breakfast bar seats multiple guests. The pendant and under-cabinet lighting adds a warm touch while abundant cabinet and counter space complete the picture. The open dining area (approx. 14'2" x 10'10") is bathed in natural light from large windows overlooking the pond. A statement chandelier makes it a perfect setting for holiday meals & dinner parties. The primary bedroom (approx. 13'5" x 15'5") is a private escape tucked away on its own wing, separated from the additional bedrooms for maximum privacy. The en-suite bath features dual-sink vanity space, a soaking tub, a spacious walk-in tiled shower with a glass accent listello inlay, and a beautiful bronze & crystal chandelier. A large walk-in closet (approx. 6'0" x 11'5") completes the suite. Flexible floorplan for every lifestyle with generously sized bedrooms. Bedroom 2 (approx. 14'0" x 14'5") with its own en-suite bath & an oversized walk-in closet. Bedroom 3 (approx. 14'0" x 11'0") also with it's own en-suite bath. Den/Office (approx. 11'10" x 11'0") with a double-door entry, and a window for natural light, ideal as a home office. Dedicated laundry room (approx. 9'5" x 11'0") with a wash sink & loads of cabinetry for storage. The split-bedroom design gives everyone space and privacy, making it ideal for multigenerational living, guests, or remote work. Enjoy morning coffee on the front porch or unwind on the covered paver patio overlooking the water and preserve greenery. The expansive backyard offers room for a future pool (subject to approvals). Mill Creek offers expansive estate lots, low HOA and no CDD. You are just a short drive to the Lakewood Ranch, downtown Bradenton and the famous Anna Maria Island Beaches**Ask your Realtor® how you can “walk” this property from the comfort of your home using our Virtual Walk- through Interactive 3D Showcase.* Link located on MLS*
Property Details
Price: $659,000
Sq Ft: 2,314
($285 per
sqft)
Bedrooms: 3
Bathrooms: 3
Partial Baths: 1
City: Bradenton
County: Manatee
Type: Single Family
Development: Mill Creek Ph Vii-B
Acres: 0.4100
Virtual Tour/Floorplan: View
Year Built: 2013
Listing Number: A4712203
Status Code: A-Active
Taxes: $8,238.30
Tax Year: 2026
Garage:
Y
Furnishings: Negotiable
Pets Allowed: Yes
Total Recurring Fees: $50
Total Recurring Fee Frequency: 0.00
Interior Features:
Ceiling Fans(s)
Kitchen/Family Room Combo
Open Floorplan
Solid Surface Counters
Solid Wood Cabinets
Thermostat
Walk-In Closet(s)
Window Treatments
Amenities:
Playground
Financial Information:
Taxes: $8,238.30
Tax Year: 2026
Association Fee: $600.00
Association Fee Frequency: Annually
Exterior Features:
Hurricane Shutters
Lighting
Rain Gutters
Sidewalk
Equipment:
Dishwasher
Disposal
Dryer
Microwave
Range
Refrigerator
Washer
Water Filtration System
View:
Park/Greenbelt
Trees/Woods
Water
School Information:
Elementary School: Gene Witt Elementary
Middle School: Carlos E. Haile Middle
Junior High: Carlos E. Haile Middle
High School: Lakewood Ranch High
Additional Information:
Building Description: Craftsman
MLS Area: 34212 - Bradenton
Total Square Footage: 3,376
Price per Square Feet: $284.79
Total Floors: 1
Water: Public
Construction: Block
Date Listed: 2026-11-14 00:00:00
Furnished: Negotiable
Windows: Window Treatments
Parking: Driveway, Garage Door Opener, Oversized
Garage Description: Y
Attached Garage: Y
Flooring: Carpet, Tile, Wood
Roof: Metal, Shingle
Heating: Electric
Cooling: Central Air
Security: Security Lights, Smoke Detector(S)
Laundry: Laundry Room
Pets: Yes
Sewer: Public Sewer
Lot Desc.: In County, Landscaped, Level, Near Golf Course, Oversized Lot, Private, Sidewalk, Paved
Parcel ID: 568714559
Amenities: Playground
Map of 15002 21St Avenue, Bradenton, FL 34212
Listing Courtesy Of: Preferred Shore Llc
maleahsellswestcoastflorida@gmail.com