13903 Middle Park Drive, Tampa, FL 33624
For Sale $695,000


Save Property
View Virtual Tour
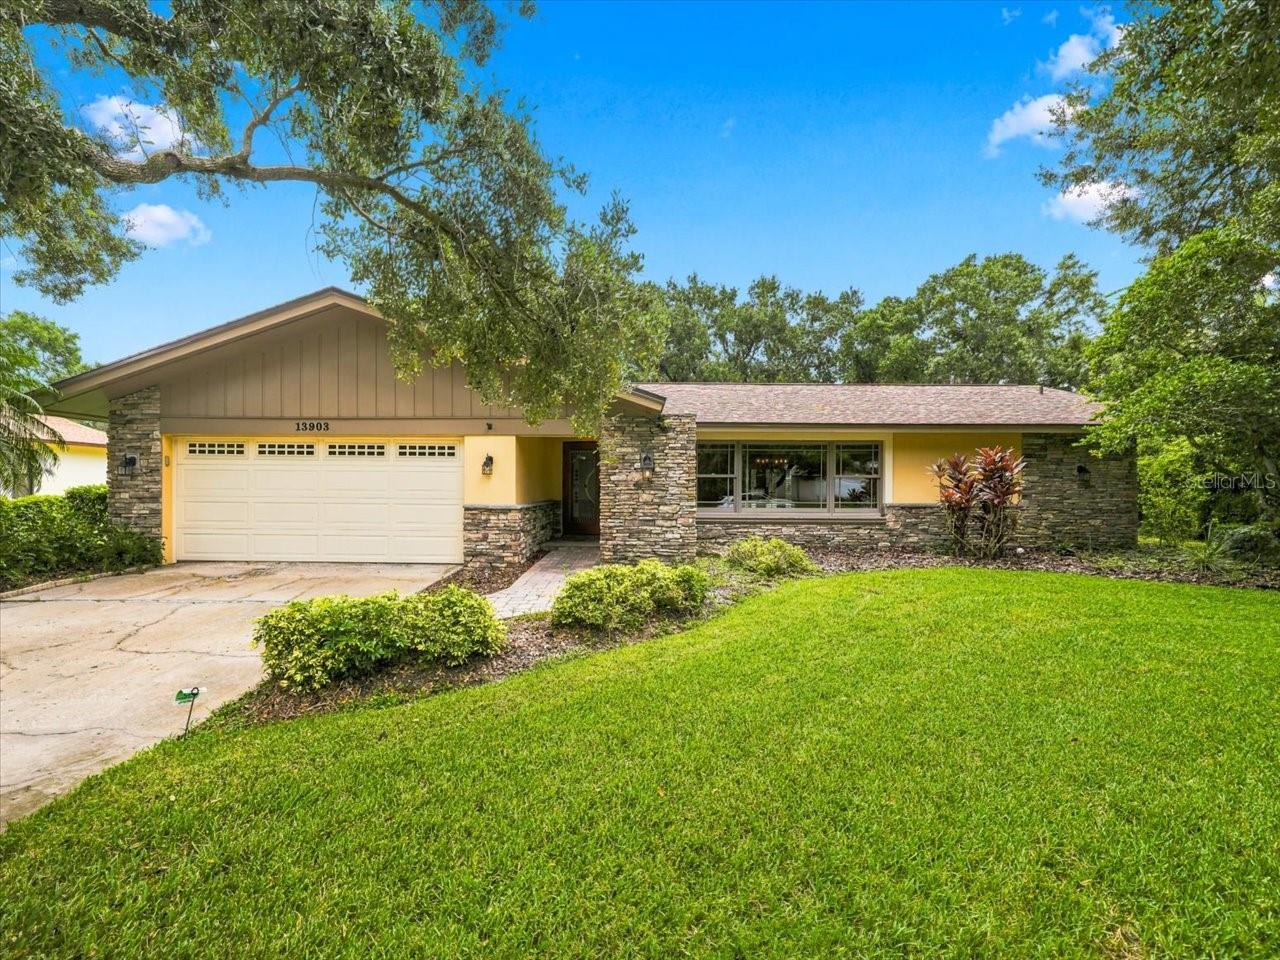
Virtually Staged. Carrollwood Village 4-bedroom, 2-bathroom pool home in Tampa, Florida, with a split-bedroom floor plan, a screened pool and a brick-paver patio. Engineered wood floors run through the main living areas, and crown molding, updated windows and French doors appear throughout. A large picture window fills the formal living room with natural light. A separate formal dining room sits apart from the kitchen and family room, which are together at the center of the home. The kitchen has wood cabinetry with plenty of storage and a breakfast bar for casual seating. The primary suite is on its own side of the split floor plan for privacy. Its French doors with built-in shutters look out to the pool, its updated primary bathroom has a walk-in shower, and its walk-in closet has built-in organizers. Outside, the screened pool and brick-paver patio give you space for outdoor dining, relaxing and entertaining. This 4-bedroom, 2-bath Carrollwood Village pool home combines a functional split floor plan, updated finishes and a private screened outdoor living area.
Built-in Features
Ceiling Fans(s)
Crown Molding
Solid Surface Counters
Solid Wood Cabinets
Split Bedroom
Stone Counters
Walk-In Closet(s)
Basketball Court
Park
Playground
Trail(s)
Taxes: $10,043.00
Tax Year: 2025
Association Fee: $1,090.27
Association Fee Frequency: Annually
Dishwasher
Electric Water Heater
Microwave
Range
Refrigerator
Elementary School: Carrollwood K-8 School
Middle School: Adams-Hb
Junior High: Adams-Hb
High School: Chamberlain-Hb
Building Description: Ranch
MLS Area: 33624 - Tampa / Northdale
Total Square Footage: 2,984
Price per Square Feet: $342.87
Water: Public
Construction: Stone, Stucco
Date Listed: 2026-09-24 00:00:00
Pool: Y
Pool Description: Gunite, In Ground, Pool Sweep, Screen Enclosure
Furnished: Unfurnished
Windows: Blinds, Thermal Windows
Parking: Garage Door Opener
Garage Description: Y
Garage Spaces: 2
Attached Garage: Y
Flooring: Wood
Roof: Shingle
Heating: Central
Cooling: Central Air
Security: Security System Owned, Smoke Detector(S)
Laundry: Inside
Pets: Yes
Sewer: Public Sewer
Lot Desc.: In County, Sidewalk, Paved
Parcel ID: U-05-28-18-0Vs-
Amenities: Basketball Court, Park, Playground, Trail(S)
Listing Courtesy Of: Coldwell Banker Realty
emeri@thelewkgroup.com
Virtually Staged. Carrollwood Village 4-bedroom, 2-bathroom pool home in Tampa, Florida, with a split-bedroom floor plan, a screened pool and a brick-paver patio. Engineered wood floors run through the main living areas, and crown molding, updated windows and French doors appear throughout. A large picture window fills the formal living room with natural light. A separate formal dining room sits apart from the kitchen and family room, which are together at the center of the home. The kitchen has wood cabinetry with plenty of storage and a breakfast bar for casual seating. The primary suite is on its own side of the split floor plan for privacy. Its French doors with built-in shutters look out to the pool, its updated primary bathroom has a walk-in shower, and its walk-in closet has built-in organizers. Outside, the screened pool and brick-paver patio give you space for outdoor dining, relaxing and entertaining. This 4-bedroom, 2-bath Carrollwood Village pool home combines a functional split floor plan, updated finishes and a private screened outdoor living area.
Property Details
Price: $695,000
Sq Ft: 2,027
($343 per
sqft)
Bedrooms: 4
Bathrooms: 2
City: Tampa
County: Hillsborough
Type: Single Family
Development: Carrollwood Village Ph 02 Village 01
Acres: 0.3700
Virtual Tour/Floorplan: View
Year Built: 1979
Listing Number: TB8551440
Status Code: A-Active
Taxes: $10,043.00
Tax Year: 2025
Garage:
2
/
Y
Furnishings: Unfurnished
Pets Allowed: Yes
Total Recurring Fees: $91
Total Recurring Fee Frequency: 0.00
Interior Features:
Built-in Features
Ceiling Fans(s)
Crown Molding
Solid Surface Counters
Solid Wood Cabinets
Split Bedroom
Stone Counters
Walk-In Closet(s)
Amenities:
Basketball Court
Park
Playground
Trail(s)
Financial Information:
Taxes: $10,043.00
Tax Year: 2025
Association Fee: $1,090.27
Association Fee Frequency: Annually
Equipment:
Dishwasher
Electric Water Heater
Microwave
Range
Refrigerator
School Information:
Elementary School: Carrollwood K-8 School
Middle School: Adams-Hb
Junior High: Adams-Hb
High School: Chamberlain-Hb
Additional Information:
Building Description: Ranch
MLS Area: 33624 - Tampa / Northdale
Total Square Footage: 2,984
Price per Square Feet: $342.87
Water: Public
Construction: Stone, Stucco
Date Listed: 2026-09-24 00:00:00
Pool: Y
Pool Description: Gunite, In Ground, Pool Sweep, Screen Enclosure
Furnished: Unfurnished
Windows: Blinds, Thermal Windows
Parking: Garage Door Opener
Garage Description: Y
Garage Spaces: 2
Attached Garage: Y
Flooring: Wood
Roof: Shingle
Heating: Central
Cooling: Central Air
Security: Security System Owned, Smoke Detector(S)
Laundry: Inside
Pets: Yes
Sewer: Public Sewer
Lot Desc.: In County, Sidewalk, Paved
Parcel ID: U-05-28-18-0Vs-
Amenities: Basketball Court, Park, Playground, Trail(S)
Map of 13903 Middle Park Drive, Tampa, FL 33624
Listing Courtesy Of: Coldwell Banker Realty
emeri@thelewkgroup.com