13603 Heritage Way, Tampa, FL 33613
For Sale $775,000


Save Property
View Virtual Tour
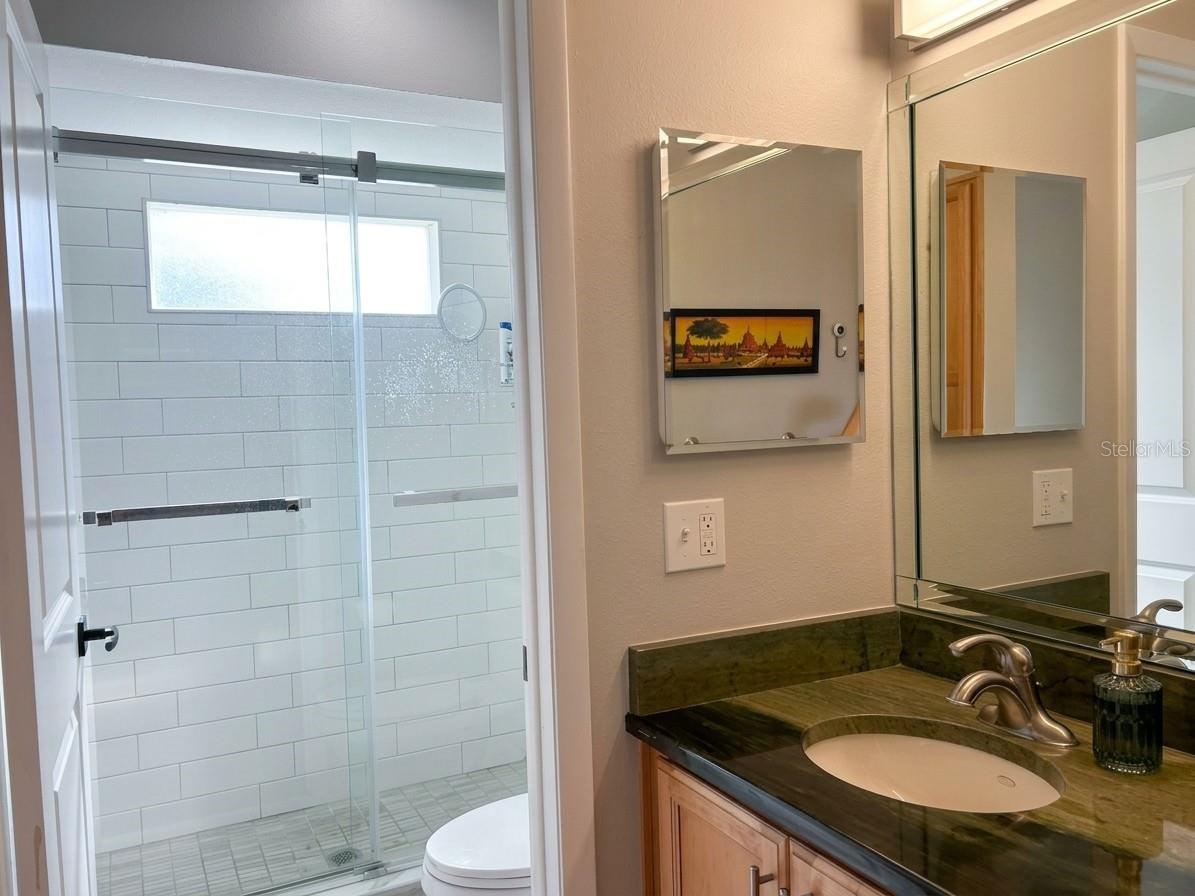
NO FLOOD, NO HOA, NO CDD! CLOSE IN 2026! Welcome to this beautifully maintained, single-story home tucked away on a quiet dead-end cul-de-sac. Offering a desirable split-bedroom floor plan, quality finishes, and an inviting outdoor living space, this home combines comfort, functionality, and modern convenience. The kitchen features rich wood cabinetry, granite countertops, stainless steel appliances, a dry bar, and countertop seating, creating an ideal space for everyday living and entertaining. The kitchen conveniently connects to the laundry room and two-car garage. Throughout the home, premium Amendoim engineered hardwood flooring and porcelain tile provide a timeless, upscale finish. The spacious family room offers built-in shelving and a fireplace, adding warmth and character to the living space. The private primary suite is thoughtfully separated from the additional bedrooms and features a walk-in closet, dual singks and an en-suite water closet. Three additional bedrooms are located on the opposite side of the home, along with a full bathroom, offering flexibility for family, guests, or a home office. Step outside to enjoy the screened-in lanai and in-ground pool, complete with solar pool heating installed in 2023. Both the pool and lanai feature controllable, color-changing lighting, creating the perfect atmosphere for relaxing or entertaining. Two separate side yards with mature vegetation provide additional outdoor space, privacy, and established landscaping. Additional highlights include a two-car garage with a convenient pull-down attic featuring standing-height access and ample storage space. Smart-home features include select smart lighting, a smart thermostat, keyless keypad/fingerprint entry, security system, and smart doorbell. Major updates include a 2019 roof, 2022 HVAC system, and 2022 water heater. With its single-level layout, desirable split-bedroom design, private outdoor retreat, and numerous modern conveniences, this home offers an exceptional opportunity to enjoy comfortable Florida living.
Ceiling Fans(s)
Dry Bar
Kitchen/Family Room Combo
Primary Bedroom Main Floor
Pull Down Stairs
Stone Counters
Tray Ceiling(s)
Window Treatments
Taxes: $7,448.38
Tax Year: 2026
Garden
Lighting
Private Yard
Dishwasher
Disposal
Electric Water Heater
Microwave
Range
Refrigerator
Garden
Trees/Woods
Building Description: Ranch
MLS Area: 33613 - Tampa
Total Square Footage: 2,922
Price per Square Feet: $383.66
Total Floors: 1
Water: Public
Construction: Block, Stucco, Vinyl Siding
Date Listed: 2026-11-11 00:00:00
Pool: Y
Pool Description: In Ground, Gunite, Heated, Lighting, Solar Heat
Furnished: Negotiable
Parking: Driveway, Garage Door Opener
Garage Description: Y
Garage Spaces: 2
Attached Garage: Y
Flooring: Carpet, Hardwood, Tile
Roof: Shingle
Heating: Central, Electric
Cooling: Central Air
Fireplace: Y
Security: Smoke Detector(S), Touchless Entry
Laundry: Electric Dryer Hookup, Laundry Room, Washer Hookup
Sewer: Public Sewer
Parcel ID: U-02-28-18-0U3-
Listing Courtesy Of: One Elite Realty
jason@oneeliterealty.com
NO FLOOD, NO HOA, NO CDD! CLOSE IN 2026! Welcome to this beautifully maintained, single-story home tucked away on a quiet dead-end cul-de-sac. Offering a desirable split-bedroom floor plan, quality finishes, and an inviting outdoor living space, this home combines comfort, functionality, and modern convenience. The kitchen features rich wood cabinetry, granite countertops, stainless steel appliances, a dry bar, and countertop seating, creating an ideal space for everyday living and entertaining. The kitchen conveniently connects to the laundry room and two-car garage. Throughout the home, premium Amendoim engineered hardwood flooring and porcelain tile provide a timeless, upscale finish. The spacious family room offers built-in shelving and a fireplace, adding warmth and character to the living space. The private primary suite is thoughtfully separated from the additional bedrooms and features a walk-in closet, dual singks and an en-suite water closet. Three additional bedrooms are located on the opposite side of the home, along with a full bathroom, offering flexibility for family, guests, or a home office. Step outside to enjoy the screened-in lanai and in-ground pool, complete with solar pool heating installed in 2023. Both the pool and lanai feature controllable, color-changing lighting, creating the perfect atmosphere for relaxing or entertaining. Two separate side yards with mature vegetation provide additional outdoor space, privacy, and established landscaping. Additional highlights include a two-car garage with a convenient pull-down attic featuring standing-height access and ample storage space. Smart-home features include select smart lighting, a smart thermostat, keyless keypad/fingerprint entry, security system, and smart doorbell. Major updates include a 2019 roof, 2022 HVAC system, and 2022 water heater. With its single-level layout, desirable split-bedroom design, private outdoor retreat, and numerous modern conveniences, this home offers an exceptional opportunity to enjoy comfortable Florida living.
Property Details
Price: $775,000
Sq Ft: 2,020
($384 per
sqft)
Bedrooms: 4
Bathrooms: 2
City: Tampa
County: Hillsborough
Type: Single Family
Development: Daneli
Acres: 0.2700
Virtual Tour/Floorplan: View
Year Built: 1980
Listing Number: TB8566902
Status Code: A-Active
Taxes: $7,448.38
Tax Year: 2026
Garage:
2
/
Y
Furnishings: Negotiable
Interior Features:
Ceiling Fans(s)
Dry Bar
Kitchen/Family Room Combo
Primary Bedroom Main Floor
Pull Down Stairs
Stone Counters
Tray Ceiling(s)
Window Treatments
Financial Information:
Taxes: $7,448.38
Tax Year: 2026
Exterior Features:
Garden
Lighting
Private Yard
Equipment:
Dishwasher
Disposal
Electric Water Heater
Microwave
Range
Refrigerator
View:
Garden
Trees/Woods
Additional Information:
Building Description: Ranch
MLS Area: 33613 - Tampa
Total Square Footage: 2,922
Price per Square Feet: $383.66
Total Floors: 1
Water: Public
Construction: Block, Stucco, Vinyl Siding
Date Listed: 2026-11-11 00:00:00
Pool: Y
Pool Description: In Ground, Gunite, Heated, Lighting, Solar Heat
Furnished: Negotiable
Parking: Driveway, Garage Door Opener
Garage Description: Y
Garage Spaces: 2
Attached Garage: Y
Flooring: Carpet, Hardwood, Tile
Roof: Shingle
Heating: Central, Electric
Cooling: Central Air
Fireplace: Y
Security: Smoke Detector(S), Touchless Entry
Laundry: Electric Dryer Hookup, Laundry Room, Washer Hookup
Sewer: Public Sewer
Parcel ID: U-02-28-18-0U3-
Map of 13603 Heritage Way, Tampa, FL 33613
Listing Courtesy Of: One Elite Realty
jason@oneeliterealty.com