1360 Whispering Pines Drive, Clearwater, FL 33764
For Sale $529,900






Save Property
View Virtual Tour
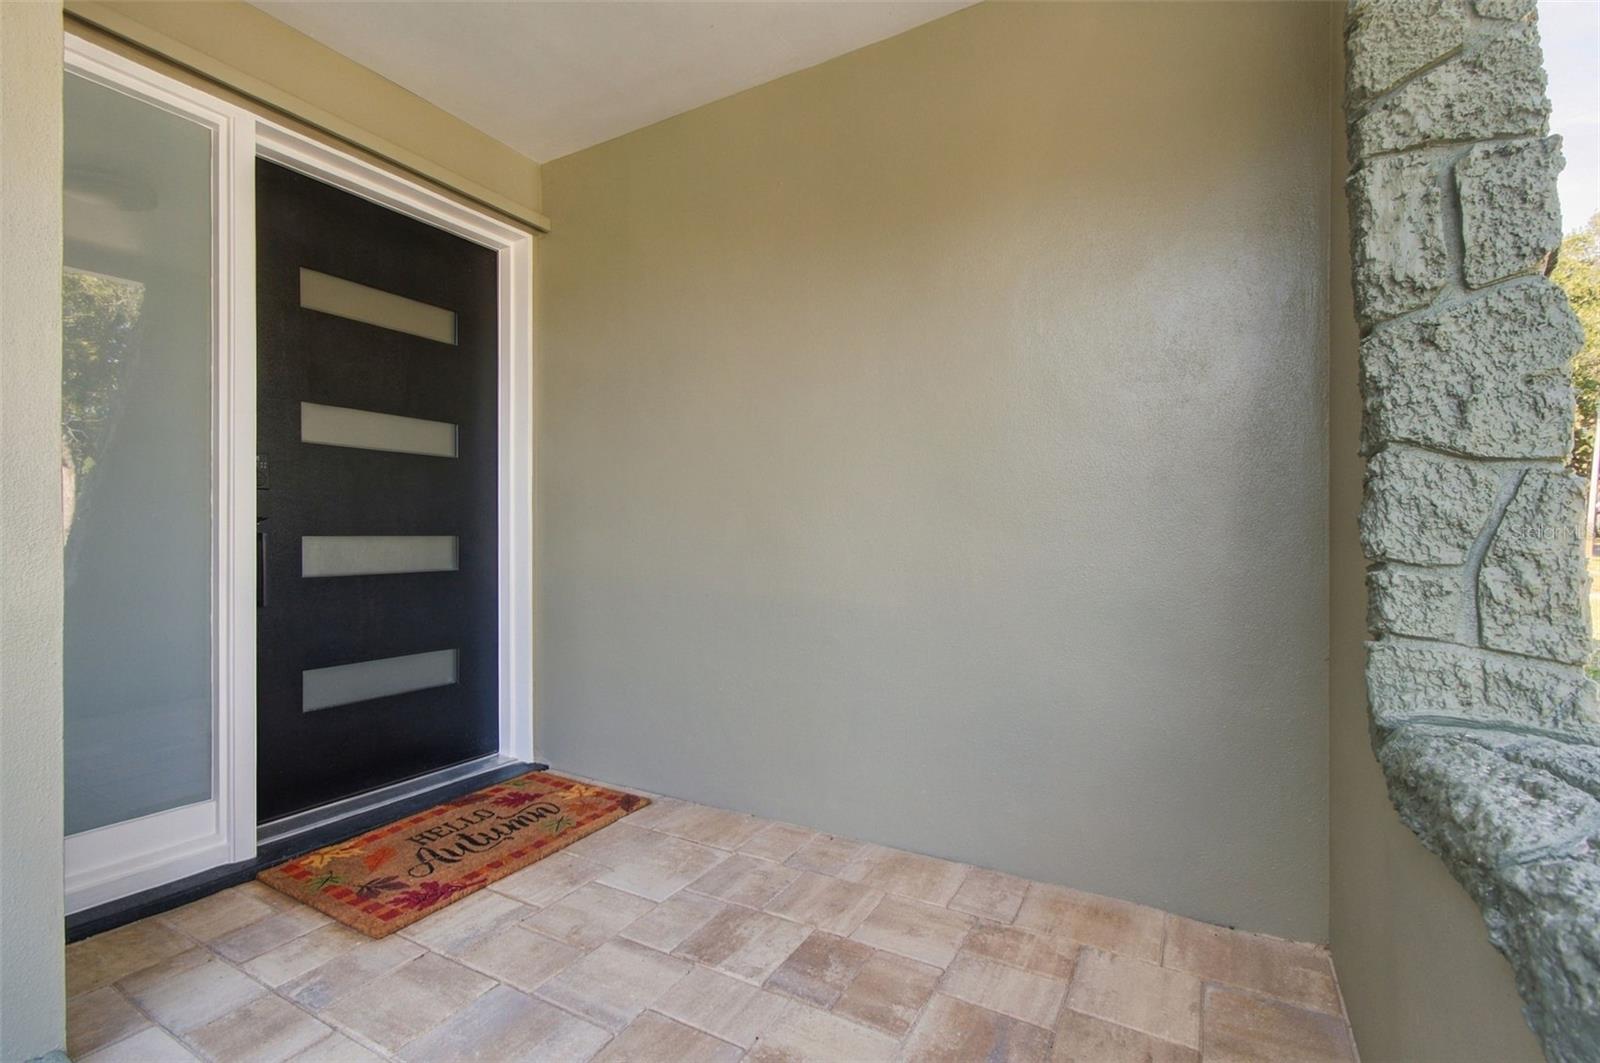
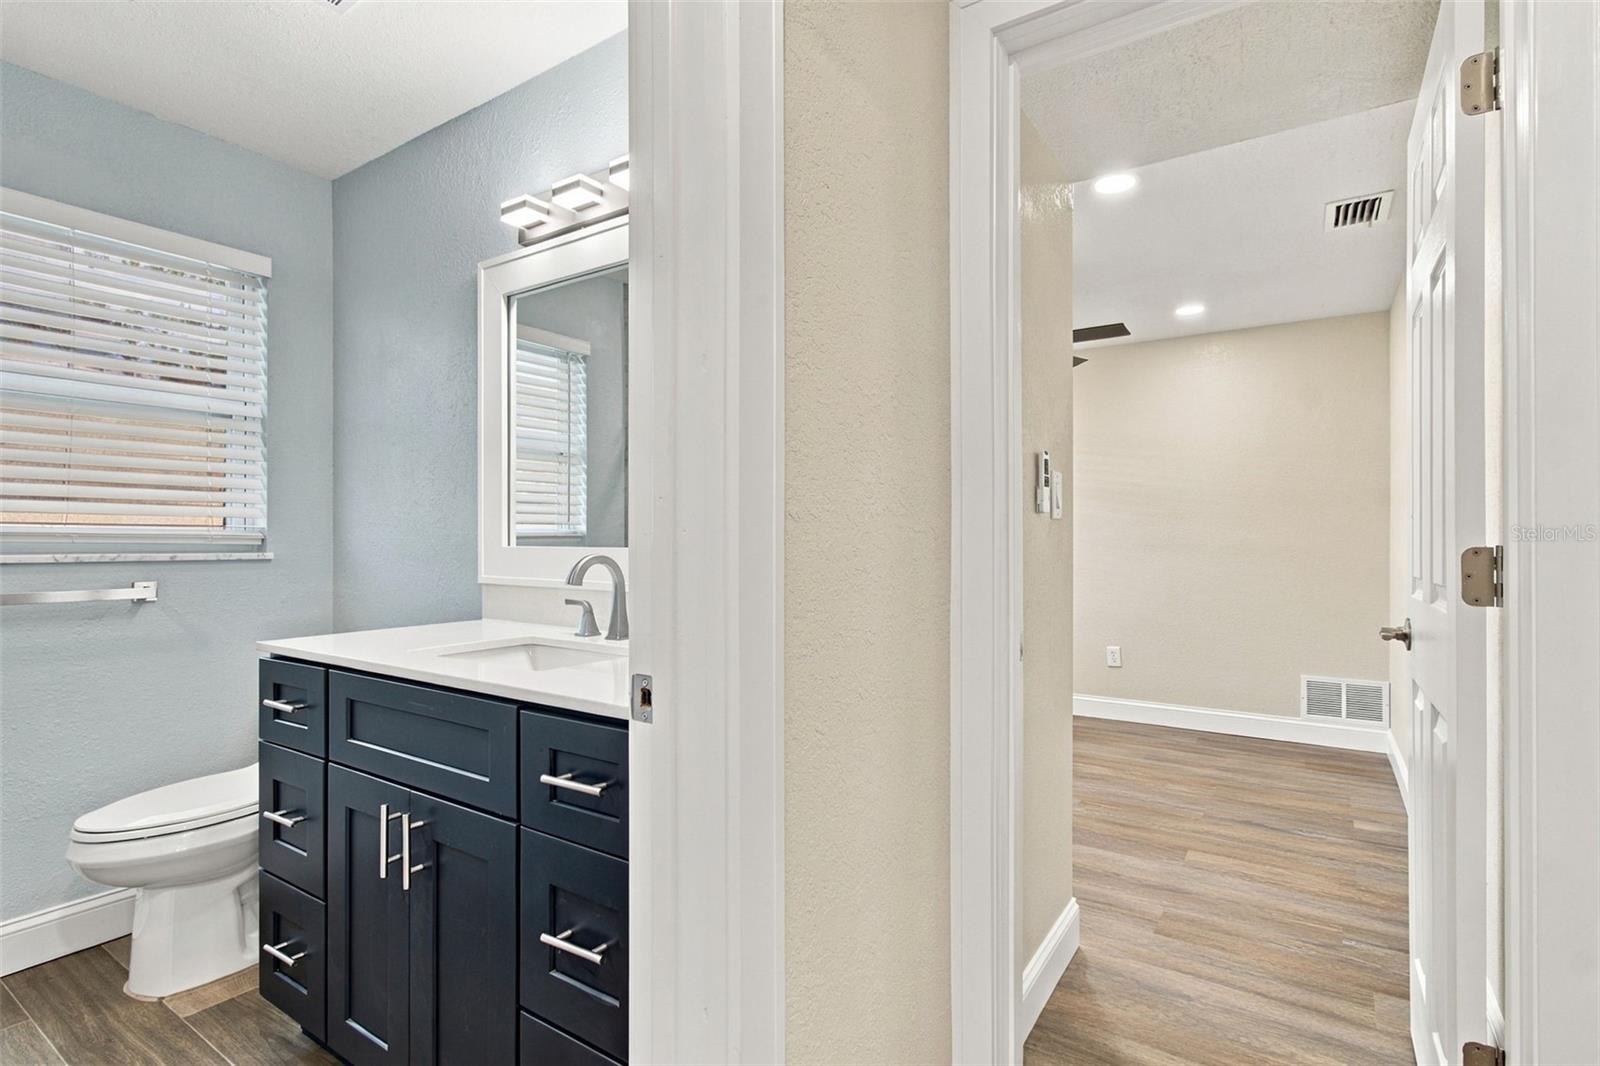
Beautifully Renovated 4-Bedroom Home – Move-In Ready and Ideally Located! Welcome to this stunning, fully and tastefully renovated 4-bedroom split plan, 2-bathroom home featuring a spacious 2-car garage and an inviting blend of modern style, comfort, and functionality. New roof in 2026, newer HVAC system 2025. Thoughtfully updated throughout, this beautiful Morningside Estates Clearwater home offers a fresh, sophisticated feel with stylish finishes and attention to detail at every turn. The generously sized chefs kitchen boasts granite counters, state of the art stainless appliances, and ample cabinet and pantry space. Enjoy the perfect combination of space and convenience, with four generously sized split plan bedrooms, two beautifully appointed bathrooms with granite counters, and comfortable living areas ideal for entertaining, relaxing, and everyday living. The Comfortably sized back yard is fully fenced in with new vinyl fencing, a utility shed and lots of room for the kids and pets to roam and play. The location is just as impressive! Conveniently situated close to beautiful beaches, premier shopping, restaurants, and highly regarded schools, with easy access to Tampa International Airport. Whether you're enjoying a day at the beach, exploring nearby attractions, or heading out of town, everything you need is within easy reach. The Morningside community recreational center is a short walk away offering a sparkling Olympic sized swimming pool, tennis courts, basketball courts and multiple other activities This is the Florida lifestyle you've been waiting for! A wonderful opportunity to own a move-in-ready home in a location that offers the best of convenience and coastal living. MUST HURRY before this one is gone
Built-in Features
Ceiling Fans(s)
Eat-in Kitchen
Kitchen/Family Room Combo
Open Floorplan
Primary Bedroom Main Floor
Solid Surface Counters
Split Bedroom
Thermostat
Walk-In Closet(s)
Window Treatments
Taxes: $1,892.89
Tax Year: 2025
Awning(s)
Hurricane Shutters
Lighting
Dishwasher
Disposal
Electric Cooktop
Electric Water Heater
Ice Maker
Microwave
Range
Range Hood
Refrigerator
Trees/Woods
Building Description: Ranch
MLS Area: 33764 - Clearwater
Total Square Footage: 2,390
Price per Square Feet: $314.11
Total Floors: 1
Water: Public
Construction: Concrete, Stucco
Date Listed: 2026-11-16 00:00:00
Furnished: Unfurnished
Windows: Blinds, Double Pane Windows, Insulated Windows, Shades, Shutters
Parking: Driveway, Garage Door Opener, Ground Level, Guest
Garage Description: Y
Attached Garage: Y
Flooring: Laminate, Tile
Roof: Shingle
Heating: Central, Electric, Heat Pump
Cooling: Central Air
Security: Smoke Detector(S)
Laundry: In Garage, Inside
Pets: Cats Ok, Dogs Ok
Sewer: Public Sewer
Lot Desc.: Cleared, City Limits, Landscaped, Near Public Transit, Oversized Lot, Paved
Parcel ID: 19-29-16-59022-
Listing Courtesy Of: Camelot Inc Realtors
gpapachristupa@gmail.com
Beautifully Renovated 4-Bedroom Home – Move-In Ready and Ideally Located! Welcome to this stunning, fully and tastefully renovated 4-bedroom split plan, 2-bathroom home featuring a spacious 2-car garage and an inviting blend of modern style, comfort, and functionality. New roof in 2026, newer HVAC system 2025. Thoughtfully updated throughout, this beautiful Morningside Estates Clearwater home offers a fresh, sophisticated feel with stylish finishes and attention to detail at every turn. The generously sized chefs kitchen boasts granite counters, state of the art stainless appliances, and ample cabinet and pantry space. Enjoy the perfect combination of space and convenience, with four generously sized split plan bedrooms, two beautifully appointed bathrooms with granite counters, and comfortable living areas ideal for entertaining, relaxing, and everyday living. The Comfortably sized back yard is fully fenced in with new vinyl fencing, a utility shed and lots of room for the kids and pets to roam and play. The location is just as impressive! Conveniently situated close to beautiful beaches, premier shopping, restaurants, and highly regarded schools, with easy access to Tampa International Airport. Whether you're enjoying a day at the beach, exploring nearby attractions, or heading out of town, everything you need is within easy reach. The Morningside community recreational center is a short walk away offering a sparkling Olympic sized swimming pool, tennis courts, basketball courts and multiple other activities This is the Florida lifestyle you've been waiting for! A wonderful opportunity to own a move-in-ready home in a location that offers the best of convenience and coastal living. MUST HURRY before this one is gone
Property Details
Price: $529,900
Sq Ft: 1,687
($314 per
sqft)
Bedrooms: 4
Bathrooms: 2
City: Clearwater
County: Pinellas
Type: Single Family
Development: Morningside Estates
Subdivision: Morningside Estates Unit 3A
Acres: 0.1800
Virtual Tour/Floorplan: View
Year Built: 1966
Listing Number: TB8567662
Status Code: A-Active
Taxes: $1,892.89
Tax Year: 2025
Garage:
Y
Furnishings: Unfurnished
Pets Allowed: Cats OK, Dogs OK
Interior Features:
Built-in Features
Ceiling Fans(s)
Eat-in Kitchen
Kitchen/Family Room Combo
Open Floorplan
Primary Bedroom Main Floor
Solid Surface Counters
Split Bedroom
Thermostat
Walk-In Closet(s)
Window Treatments
Financial Information:
Taxes: $1,892.89
Tax Year: 2025
Exterior Features:
Awning(s)
Hurricane Shutters
Lighting
Equipment:
Dishwasher
Disposal
Electric Cooktop
Electric Water Heater
Ice Maker
Microwave
Range
Range Hood
Refrigerator
View:
Trees/Woods
Additional Information:
Building Description: Ranch
MLS Area: 33764 - Clearwater
Total Square Footage: 2,390
Price per Square Feet: $314.11
Total Floors: 1
Water: Public
Construction: Concrete, Stucco
Date Listed: 2026-11-16 00:00:00
Furnished: Unfurnished
Windows: Blinds, Double Pane Windows, Insulated Windows, Shades, Shutters
Parking: Driveway, Garage Door Opener, Ground Level, Guest
Garage Description: Y
Attached Garage: Y
Flooring: Laminate, Tile
Roof: Shingle
Heating: Central, Electric, Heat Pump
Cooling: Central Air
Security: Smoke Detector(S)
Laundry: In Garage, Inside
Pets: Cats Ok, Dogs Ok
Sewer: Public Sewer
Lot Desc.: Cleared, City Limits, Landscaped, Near Public Transit, Oversized Lot, Paved
Parcel ID: 19-29-16-59022-
Map of 1360 Whispering Pines Drive, Clearwater, FL 33764
Listing Courtesy Of: Camelot Inc Realtors
gpapachristupa@gmail.com