12105 Orchid Ash Street, Riverview, FL 33579
For Sale $495,000


Save Property
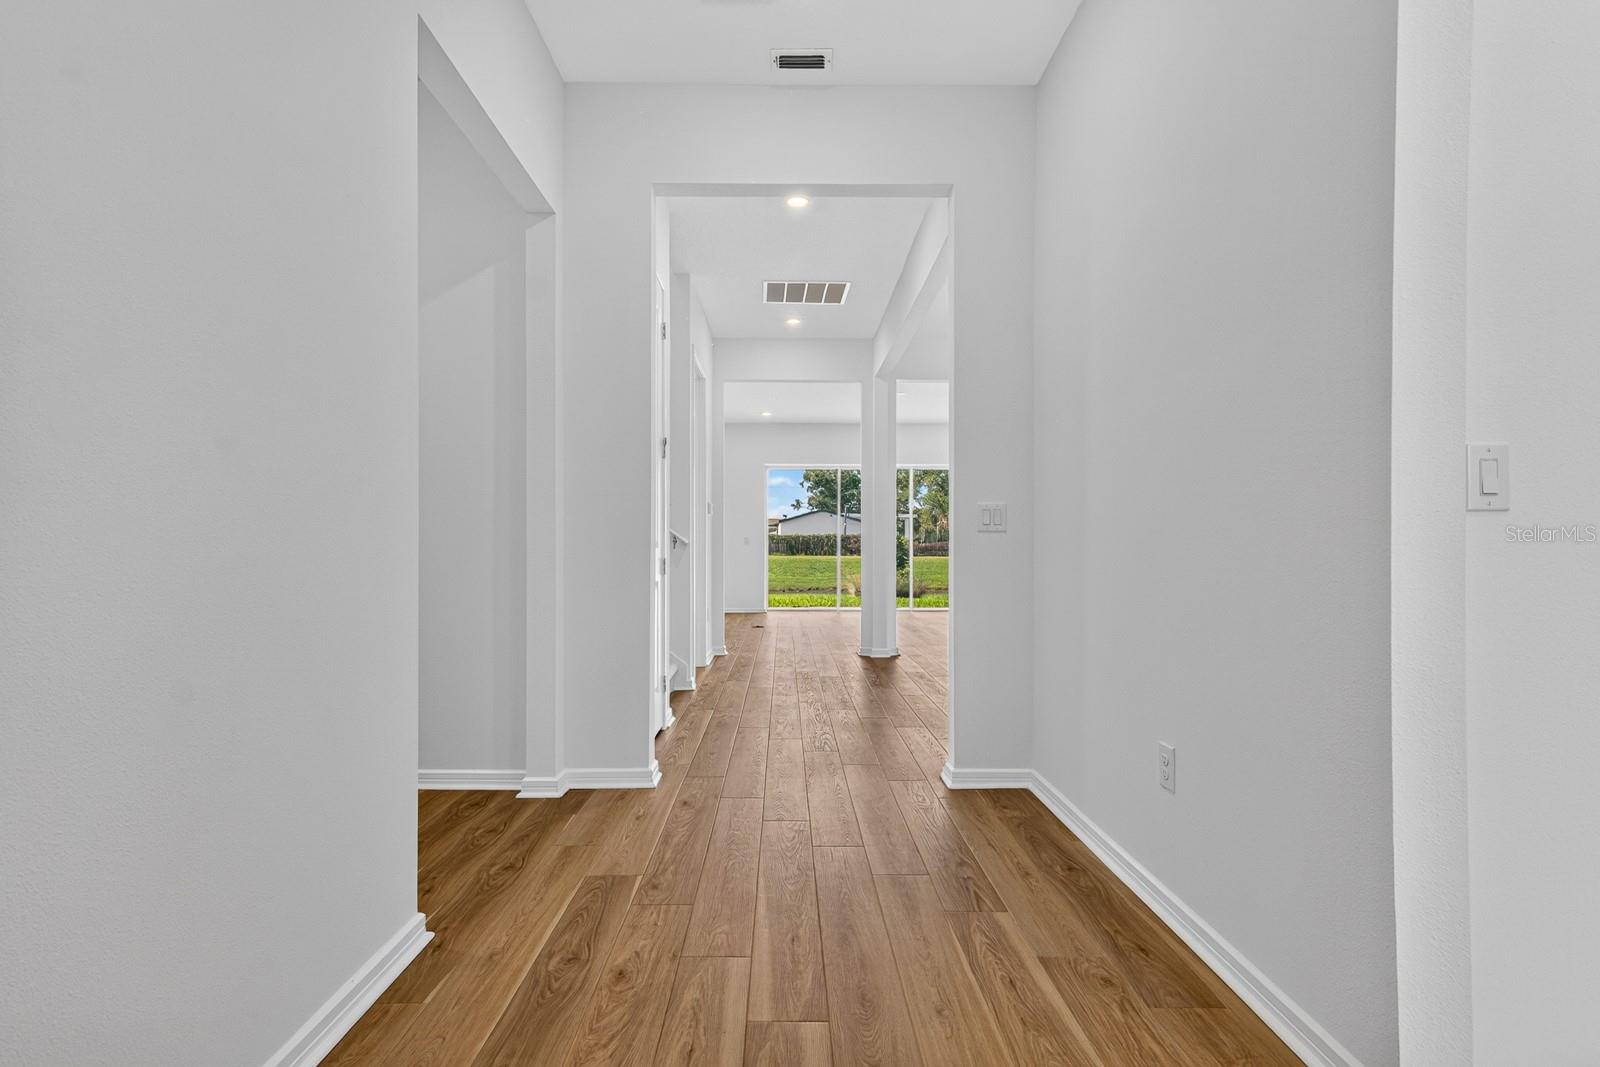
Virtually Staged. Still carrying that unmistakable new-home smell, this never-lived-in 5-bedroom Pulte Yorkshire residence offers something builders rarely deliver: a brand-new home in a completely finished community with zero construction noise, dust, or waiting. Backing directly to a tranquil pond with west-facing sunset views, the open backyard gives you peaceful water scenery and plenty of room for a future pool. Inside, 8-foot doors and luxury vinyl plank flooring draw you toward pocket sliding glass doors that disappear into the wall, opening the main gathering room straight onto the covered lanai. The upgraded kitchen anchors the first floor with white cabinetry, a contrasting quill-toned island, 3cm quartz counters, a tile backsplash, built-in Whirlpool appliances, a brand-new refrigerator, and an oversized walk-in pantry. Designed for real flexibility, the layout pairs a private downstairs guest bedroom and full bath with two separate enclosed flex rooms—ideal for dual home offices or a gym. Upstairs, every bedroom includes a walk-in closet alongside a spacious loft, a laundry room with a utility sink, and an owner's suite featuring dual quartz vanities and a heavy-glass shower. Complete with an epoxy-coated 3-car garage, smart-home tech, and Cedarbrook’s pool and sports courts, you are minutes from Publix, US-301 and Big Bend dining, St. Joseph’s Hospital-South, and I-75. Schedule your private tour today!
Eat-in Kitchen
High Ceilings
Kitchen/Family Room Combo
Open Floorplan
Primary Bedroom Upstairs
Solid Wood Cabinets
Stone Counters
Thermostat
Walk-In Closet(s)
Taxes: $10,950.00
Tax Year: 2025
Association Fee: $137.68
Association Fee Frequency: Annually
Hurricane Shutters
Private Mailbox
Rain Gutters
Sidewalk
Built-In Oven
Dishwasher
Disposal
Electric Cooktop
Electric Water Heater
Microwave
Range Hood
Refrigerator
Water
Elementary School: Summerfield-Hb
Middle School: Barrington Middle
Junior High: Barrington Middle
High School: East Bay-Hb
Building Description: Florida
MLS Area: 33579 - Riverview
Total Square Footage: 4,467
Price per Square Feet: $136.74
Total Floors: 2
Water: Public
Construction: Block, Concrete, Stucco
Date Listed: 2026-11-16 00:00:00
Furnished: Unfurnished
Parking: Driveway, Garage Door Opener
Garage Description: Y
Garage Spaces: 3
Attached Garage: Y
Flooring: Carpet, Luxury Vinyl, Tile
Roof: Shingle
Heating: Electric
Cooling: Central Air
Laundry: Electric Dryer Hookup, Inside, Laundry Room, Upper Level, Washer Hookup
Pets: Yes
Sewer: Public Sewer
Lot Desc.: In County, Landscaped, Level, Near Golf Course, Sidewalk, Paved
Parcel ID: U-35-30-20-D0D-
Listing Courtesy Of: Quicksilver Real Estate Group
alex.antonakos@gmail.com
Virtually Staged. Still carrying that unmistakable new-home smell, this never-lived-in 5-bedroom Pulte Yorkshire residence offers something builders rarely deliver: a brand-new home in a completely finished community with zero construction noise, dust, or waiting. Backing directly to a tranquil pond with west-facing sunset views, the open backyard gives you peaceful water scenery and plenty of room for a future pool. Inside, 8-foot doors and luxury vinyl plank flooring draw you toward pocket sliding glass doors that disappear into the wall, opening the main gathering room straight onto the covered lanai. The upgraded kitchen anchors the first floor with white cabinetry, a contrasting quill-toned island, 3cm quartz counters, a tile backsplash, built-in Whirlpool appliances, a brand-new refrigerator, and an oversized walk-in pantry. Designed for real flexibility, the layout pairs a private downstairs guest bedroom and full bath with two separate enclosed flex rooms—ideal for dual home offices or a gym. Upstairs, every bedroom includes a walk-in closet alongside a spacious loft, a laundry room with a utility sink, and an owner's suite featuring dual quartz vanities and a heavy-glass shower. Complete with an epoxy-coated 3-car garage, smart-home tech, and Cedarbrook’s pool and sports courts, you are minutes from Publix, US-301 and Big Bend dining, St. Joseph’s Hospital-South, and I-75. Schedule your private tour today!
Property Details
Price: $495,000
Sq Ft: 3,620
($137 per
sqft)
Bedrooms: 5
Bathrooms: 3
Partial Baths: 1
City: Riverview
County: Hillsborough
Type: Single Family
Development: Cedarbrook Ph 4 & 5
Acres: 0.1700
Year Built: 2023
Listing Number: TB8565166
Status Code: A-Active
Taxes: $10,950.00
Tax Year: 2025
Garage:
3
/
Y
Furnishings: Unfurnished
Pets Allowed: Yes
Total Recurring Fees: $11
Total Recurring Fee Frequency: 0.00
Interior Features:
Eat-in Kitchen
High Ceilings
Kitchen/Family Room Combo
Open Floorplan
Primary Bedroom Upstairs
Solid Wood Cabinets
Stone Counters
Thermostat
Walk-In Closet(s)
Financial Information:
Taxes: $10,950.00
Tax Year: 2025
Association Fee: $137.68
Association Fee Frequency: Annually
Exterior Features:
Hurricane Shutters
Private Mailbox
Rain Gutters
Sidewalk
Equipment:
Built-In Oven
Dishwasher
Disposal
Electric Cooktop
Electric Water Heater
Microwave
Range Hood
Refrigerator
View:
Water
School Information:
Elementary School: Summerfield-Hb
Middle School: Barrington Middle
Junior High: Barrington Middle
High School: East Bay-Hb
Additional Information:
Building Description: Florida
MLS Area: 33579 - Riverview
Total Square Footage: 4,467
Price per Square Feet: $136.74
Total Floors: 2
Water: Public
Construction: Block, Concrete, Stucco
Date Listed: 2026-11-16 00:00:00
Furnished: Unfurnished
Parking: Driveway, Garage Door Opener
Garage Description: Y
Garage Spaces: 3
Attached Garage: Y
Flooring: Carpet, Luxury Vinyl, Tile
Roof: Shingle
Heating: Electric
Cooling: Central Air
Laundry: Electric Dryer Hookup, Inside, Laundry Room, Upper Level, Washer Hookup
Pets: Yes
Sewer: Public Sewer
Lot Desc.: In County, Landscaped, Level, Near Golf Course, Sidewalk, Paved
Parcel ID: U-35-30-20-D0D-
Map of 12105 Orchid Ash Street, Riverview, FL 33579
Listing Courtesy Of: Quicksilver Real Estate Group
alex.antonakos@gmail.com