1209 Regents Street, Ormond Beach, FL 32174
Active Under Contract $665,000


Save Property
View Virtual Tour
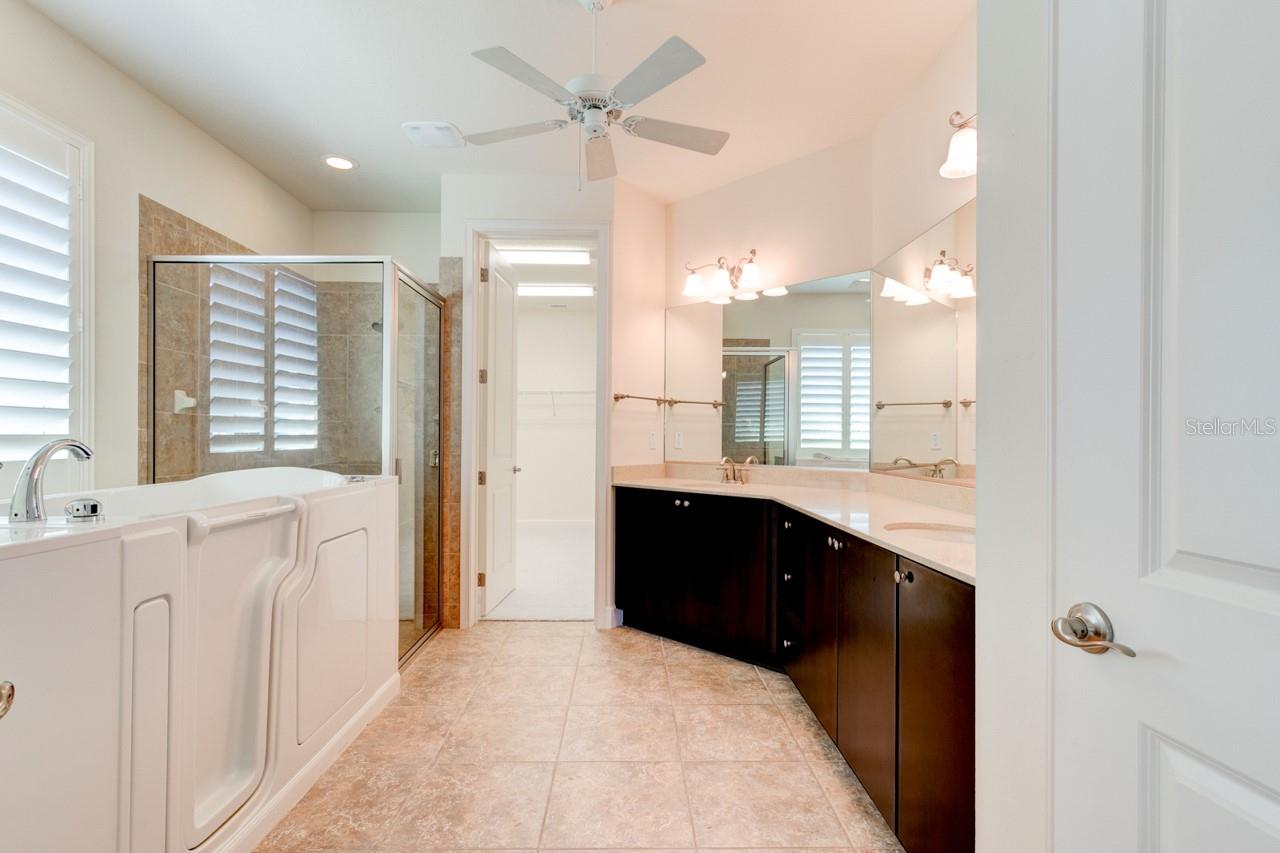
Under contract-accepting backup offers. Virtually Staged. Welcome to this incredible ICI-built Belaire Model in the highly desirable gated community of Chelsea Place. Offering 2600 SQ FT of living space, 3 bedrooms (with dedicated office), 2.5 bathrooms, a 3-car garage and a sparkling pool, this beautiful home combines thoughtful design, comfortable living, and exceptional outdoor entertaining. From the moment you arrive, you'll appreciate the beautiful paver driveway surrounded by lush landscaping. Step inside to soaring ceilings, elegant tray ceilings, and an abundance of natural light throughout. The dining area is conveniently located just off the entrance. Down the hallway, you'll find two generously sized guest bedrooms and a guest bathroom featuring a fully remodeled shower. Continue into the spacious, open living area, where the chef-inspired kitchen takes center stage with a natural gas stove, stainless steel appliances, granite countertops, ample workspace, tall cabinetry, and a large pantry. The kitchen flows seamlessly into the expansive family room, creating the perfect space for everyday living and entertaining. Just off the kitchen, a versatile flex room offers the perfect opportunity for a home office, hobby room, or additional living space and could easily be converted to a 4th bedroom. A conveniently located half bath sits just before entering the spacious primary suite. The private ensuite features dual sinks, a stand-up tub, and an oversized closet, providing plenty of room for storage and organization. Take the entertaining outdoors to an impressive, fully pavered living space featuring a fireplace, outdoor kitchen, and sparkling pool all over looking the lake. Whether hosting guests or enjoying a relaxing evening at home, this space is sure to impress. Notable upgrades include plantation shutters, hurricane shutters on all openings (most are motorized), water treatment system and brand new carpet. A/C (2026), Water Heater (2024), and Roof (2016). Ideally located near restaurants, shopping, hospitals, and convenient access to I-95, this home offers the perfect combination of quality construction, comfort, entertaining, and convenience. Square footage from tax rolls. All info intended to be accurate but can't be guaranteed.
High Ceilings
Cable TV
Clubhouse
Fitness Center
Gated
Playground
Pool
Taxes: $6,396.84
Tax Year: 2025
Association Fee: $355.00
Association Fee Frequency: Monthly
Dishwasher
Microwave
Range
Refrigerator
MLS Area: 32174 - Ormond Beach
Total Square Footage: 3,656
Price per Square Feet: $255.77
Water: Public
Construction: Block, Concrete, Stucco
Date Listed: 2026-11-11 00:00:00
Pool: Y
Pool Description: In Ground
Furnished: Unfurnished
Garage Description: Y
Attached Garage: Y
Flooring: Tile
Roof: Shingle
Heating: Central
Cooling: Central Air
Laundry: Inside, Laundry Room
Pets: Cats Ok, Dogs Ok
Sewer: Public Sewer
Parcel ID: 00-42-30-14-00-
Amenities: Cable Tv, Clubhouse, Fitness Center, Gated, Playground, Pool
Listing Courtesy Of: Realty Pros Assured
jgildon@gildongroup.com
Under contract-accepting backup offers. Virtually Staged. Welcome to this incredible ICI-built Belaire Model in the highly desirable gated community of Chelsea Place. Offering 2600 SQ FT of living space, 3 bedrooms (with dedicated office), 2.5 bathrooms, a 3-car garage and a sparkling pool, this beautiful home combines thoughtful design, comfortable living, and exceptional outdoor entertaining. From the moment you arrive, you'll appreciate the beautiful paver driveway surrounded by lush landscaping. Step inside to soaring ceilings, elegant tray ceilings, and an abundance of natural light throughout. The dining area is conveniently located just off the entrance. Down the hallway, you'll find two generously sized guest bedrooms and a guest bathroom featuring a fully remodeled shower. Continue into the spacious, open living area, where the chef-inspired kitchen takes center stage with a natural gas stove, stainless steel appliances, granite countertops, ample workspace, tall cabinetry, and a large pantry. The kitchen flows seamlessly into the expansive family room, creating the perfect space for everyday living and entertaining. Just off the kitchen, a versatile flex room offers the perfect opportunity for a home office, hobby room, or additional living space and could easily be converted to a 4th bedroom. A conveniently located half bath sits just before entering the spacious primary suite. The private ensuite features dual sinks, a stand-up tub, and an oversized closet, providing plenty of room for storage and organization. Take the entertaining outdoors to an impressive, fully pavered living space featuring a fireplace, outdoor kitchen, and sparkling pool all over looking the lake. Whether hosting guests or enjoying a relaxing evening at home, this space is sure to impress. Notable upgrades include plantation shutters, hurricane shutters on all openings (most are motorized), water treatment system and brand new carpet. A/C (2026), Water Heater (2024), and Roof (2016). Ideally located near restaurants, shopping, hospitals, and convenient access to I-95, this home offers the perfect combination of quality construction, comfort, entertaining, and convenience. Square footage from tax rolls. All info intended to be accurate but can't be guaranteed.
Property Details
Price: $665,000
Sq Ft: 2,600
($256 per
sqft)
Bedrooms: 3
Bathrooms: 2
Partial Baths: 1
City: Ormond Beach
County: Volusia
Type: Single Family
Development: Chelsea Place
Subdivision: Chelsea Place Ph 01
Acres: 0.2200
Virtual Tour/Floorplan: View
Year Built: 2016
Listing Number: V4952266
Status Code: Active Under Contract
Taxes: $6,396.84
Tax Year: 2025
Garage:
Y
Furnishings: Unfurnished
Pets Allowed: Cats OK, Dogs OK
Total Recurring Fees: $355
Total Recurring Fee Frequency: 0.00
Interior Features:
High Ceilings
Amenities:
Cable TV
Clubhouse
Fitness Center
Gated
Playground
Pool
Financial Information:
Taxes: $6,396.84
Tax Year: 2025
Association Fee: $355.00
Association Fee Frequency: Monthly
Equipment:
Dishwasher
Microwave
Range
Refrigerator
Additional Information:
MLS Area: 32174 - Ormond Beach
Total Square Footage: 3,656
Price per Square Feet: $255.77
Water: Public
Construction: Block, Concrete, Stucco
Date Listed: 2026-11-11 00:00:00
Pool: Y
Pool Description: In Ground
Furnished: Unfurnished
Garage Description: Y
Attached Garage: Y
Flooring: Tile
Roof: Shingle
Heating: Central
Cooling: Central Air
Laundry: Inside, Laundry Room
Pets: Cats Ok, Dogs Ok
Sewer: Public Sewer
Parcel ID: 00-42-30-14-00-
Amenities: Cable Tv, Clubhouse, Fitness Center, Gated, Playground, Pool
Map of 1209 Regents Street, Ormond Beach, FL 32174
Listing Courtesy Of: Realty Pros Assured
jgildon@gildongroup.com