1201 Wynstone Way, Reunion, FL 34747
For Sale $1,500,000


Save Property
View Virtual Tour
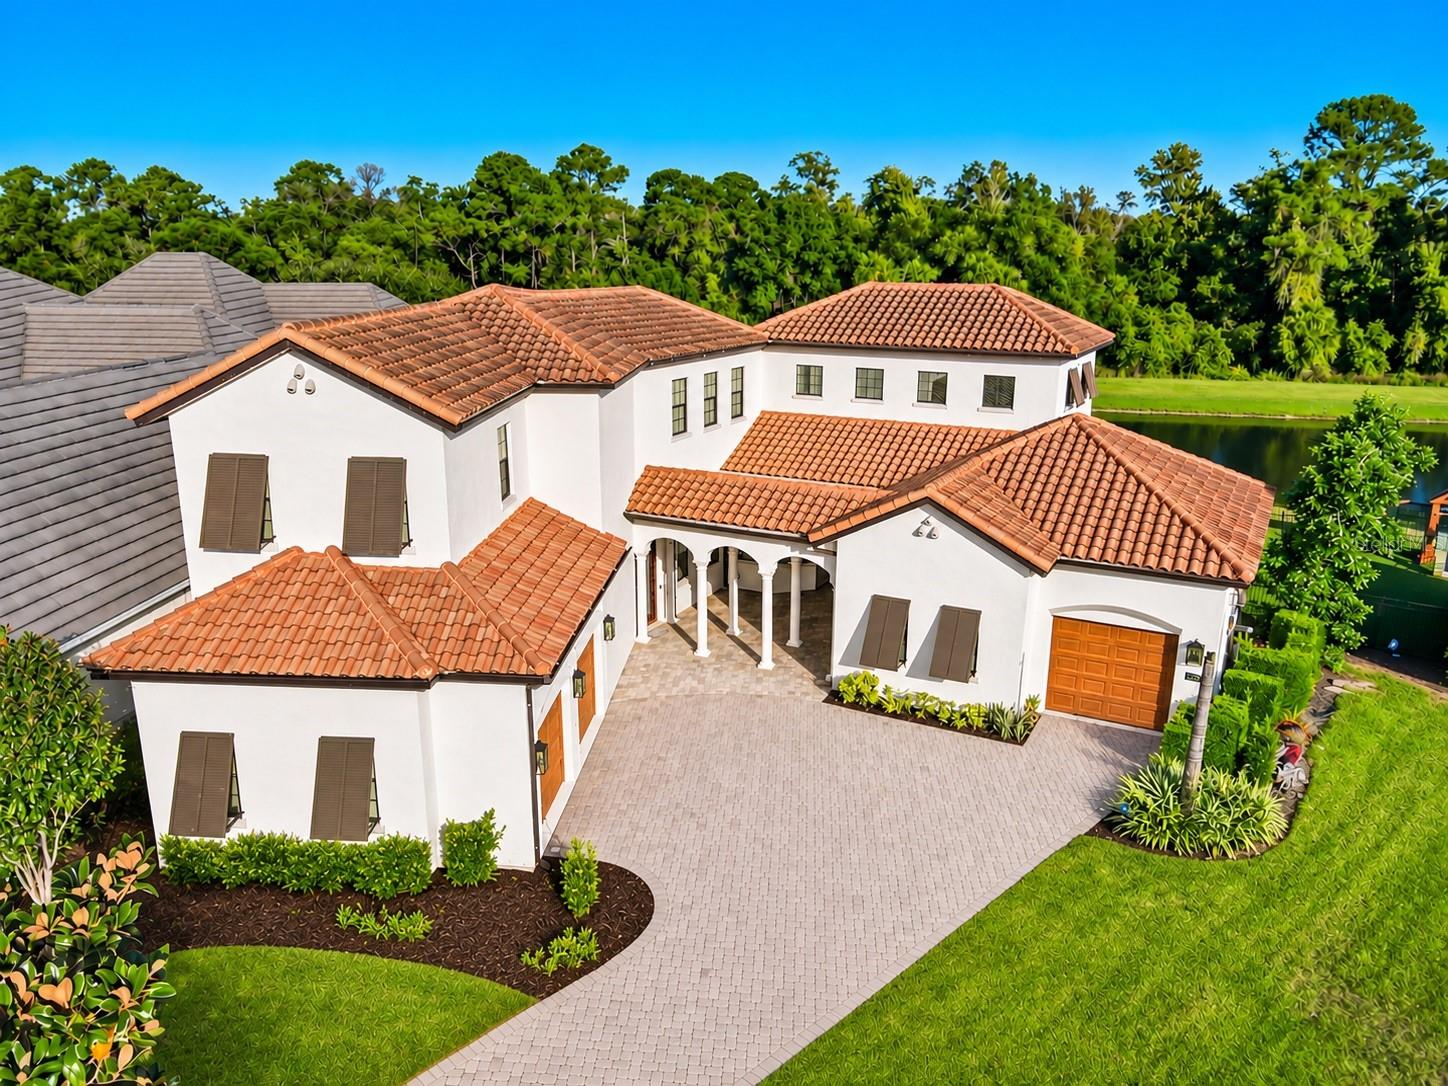
Located on a beautiful cul-de-sac in Reunion Resort’s Heritage Preserve neighborhood, this custom home sits on an oversized lot with nearly 140 feet of waterfront and beautiful conservation views. The recently expanded outdoor living area features a heated pool and spa, and a beautiful new turf lawn, providing plenty of space to relax and entertain while enjoying the Florida sunsets. Inside, you'll find an open two-story living area, an updated kitchen with Thermador appliances and quartzite countertops, and a spacious downstairs primary suite overlooking the pool. Two additional bedroom suites are upstairs, while a separate courtyard casita offers guest accommodations and a bunk and recreation room. An expansive bonus entertainment and game room provides even more space for recreation and gatherings. Primarily used as a second home, the property has been well maintained and features an active Reunion Club membership, offering access to three championship golf courses, a water park, tennis, pickleball, restaurants, and more. Just minutes from Walt Disney World!
Built-in Features
Ceiling Fans(s)
Crown Molding
Eat-in Kitchen
High Ceilings
Kitchen/Family Room Combo
Primary Bedroom Main Floor
Solid Surface Counters
Solid Wood Cabinets
Thermostat
Walk-In Closet(s)
Window Treatments
Taxes: $18,070.00
Tax Year: 2026
Association Fee: $606.00
Association Fee Frequency: Monthly
Courtyard
Garden
Lighting
Outdoor Grill
Bar Fridge
Built-In Oven
Cooktop
Dishwasher
Disposal
Dryer
Microwave
Range Hood
Refrigerator
Washer
Trees/Woods
Water
Elementary School: Westside K-8
Middle School: West Side
Junior High: West Side
High School: Poinciana High School
MLS Area: 34747 - Kissimmee/Celebration
Total Square Footage: 5,963
Price per Square Feet: $348.51
Water: Public
Construction: Block, Stucco
Date Listed: 2026-11-06 00:00:00
Pool: Y
Pool Description: In Ground, Gunite, Heated, Outside Bath Access
Private Spa: Y
Furnished: Unfurnished
Windows: Window Treatments
Parking: Converted Garage, Driveway, Garage Door Opener, Garage Faces Side, Garage
Garage Description: Y
Attached Garage: Y
Flooring: Carpet, Ceramic Tile, Travertine, Wood
Roof: Tile
Heating: Electric
Cooling: Central Air
Security: Gated Community, Security Gate, Smoke Detector(S)
Laundry: Inside, Laundry Room
Pets: Yes
Sewer: Public Sewer
Lot Desc.: Cul-De-Sac, Level, Near Golf Course, Oversized Lot
Parcel ID: 35-25-27-4893-0
Listing Courtesy Of: Top Tier Resort Realty
seth@toptierresortrealty.com
Located on a beautiful cul-de-sac in Reunion Resort’s Heritage Preserve neighborhood, this custom home sits on an oversized lot with nearly 140 feet of waterfront and beautiful conservation views. The recently expanded outdoor living area features a heated pool and spa, and a beautiful new turf lawn, providing plenty of space to relax and entertain while enjoying the Florida sunsets. Inside, you'll find an open two-story living area, an updated kitchen with Thermador appliances and quartzite countertops, and a spacious downstairs primary suite overlooking the pool. Two additional bedroom suites are upstairs, while a separate courtyard casita offers guest accommodations and a bunk and recreation room. An expansive bonus entertainment and game room provides even more space for recreation and gatherings. Primarily used as a second home, the property has been well maintained and features an active Reunion Club membership, offering access to three championship golf courses, a water park, tennis, pickleball, restaurants, and more. Just minutes from Walt Disney World!
Property Details
Price: $1,500,000
Sq Ft: 4,304
($349 per
sqft)
Bedrooms: 5
Bathrooms: 4
Partial Baths: 1
City: Reunion
County: Osceola
Type: Single Family
Development: Reunion West Village
Subdivision: Reunion West Village 3B
Acres: 0.2800
Virtual Tour/Floorplan: View
Year Built: 2008
Listing Number: O6455379
Status Code: A-Active
Taxes: $18,070.00
Tax Year: 2026
Garage:
Y
Furnishings: Unfurnished
Pets Allowed: Yes
Total Recurring Fees: $606
Total Recurring Fee Frequency: 0.00
Interior Features:
Built-in Features
Ceiling Fans(s)
Crown Molding
Eat-in Kitchen
High Ceilings
Kitchen/Family Room Combo
Primary Bedroom Main Floor
Solid Surface Counters
Solid Wood Cabinets
Thermostat
Walk-In Closet(s)
Window Treatments
Financial Information:
Taxes: $18,070.00
Tax Year: 2026
Association Fee: $606.00
Association Fee Frequency: Monthly
Exterior Features:
Courtyard
Garden
Lighting
Outdoor Grill
Equipment:
Bar Fridge
Built-In Oven
Cooktop
Dishwasher
Disposal
Dryer
Microwave
Range Hood
Refrigerator
Washer
View:
Trees/Woods
Water
School Information:
Elementary School: Westside K-8
Middle School: West Side
Junior High: West Side
High School: Poinciana High School
Additional Information:
MLS Area: 34747 - Kissimmee/Celebration
Total Square Footage: 5,963
Price per Square Feet: $348.51
Water: Public
Construction: Block, Stucco
Date Listed: 2026-11-06 00:00:00
Pool: Y
Pool Description: In Ground, Gunite, Heated, Outside Bath Access
Private Spa: Y
Furnished: Unfurnished
Windows: Window Treatments
Parking: Converted Garage, Driveway, Garage Door Opener, Garage Faces Side, Garage
Garage Description: Y
Attached Garage: Y
Flooring: Carpet, Ceramic Tile, Travertine, Wood
Roof: Tile
Heating: Electric
Cooling: Central Air
Security: Gated Community, Security Gate, Smoke Detector(S)
Laundry: Inside, Laundry Room
Pets: Yes
Sewer: Public Sewer
Lot Desc.: Cul-De-Sac, Level, Near Golf Course, Oversized Lot
Parcel ID: 35-25-27-4893-0
Map of 1201 Wynstone Way, Reunion, FL 34747
Listing Courtesy Of: Top Tier Resort Realty
seth@toptierresortrealty.com