11902 Granite Woods Loop, Venice, FL 34292
For Sale $699,900


Save Property
View Virtual Tour
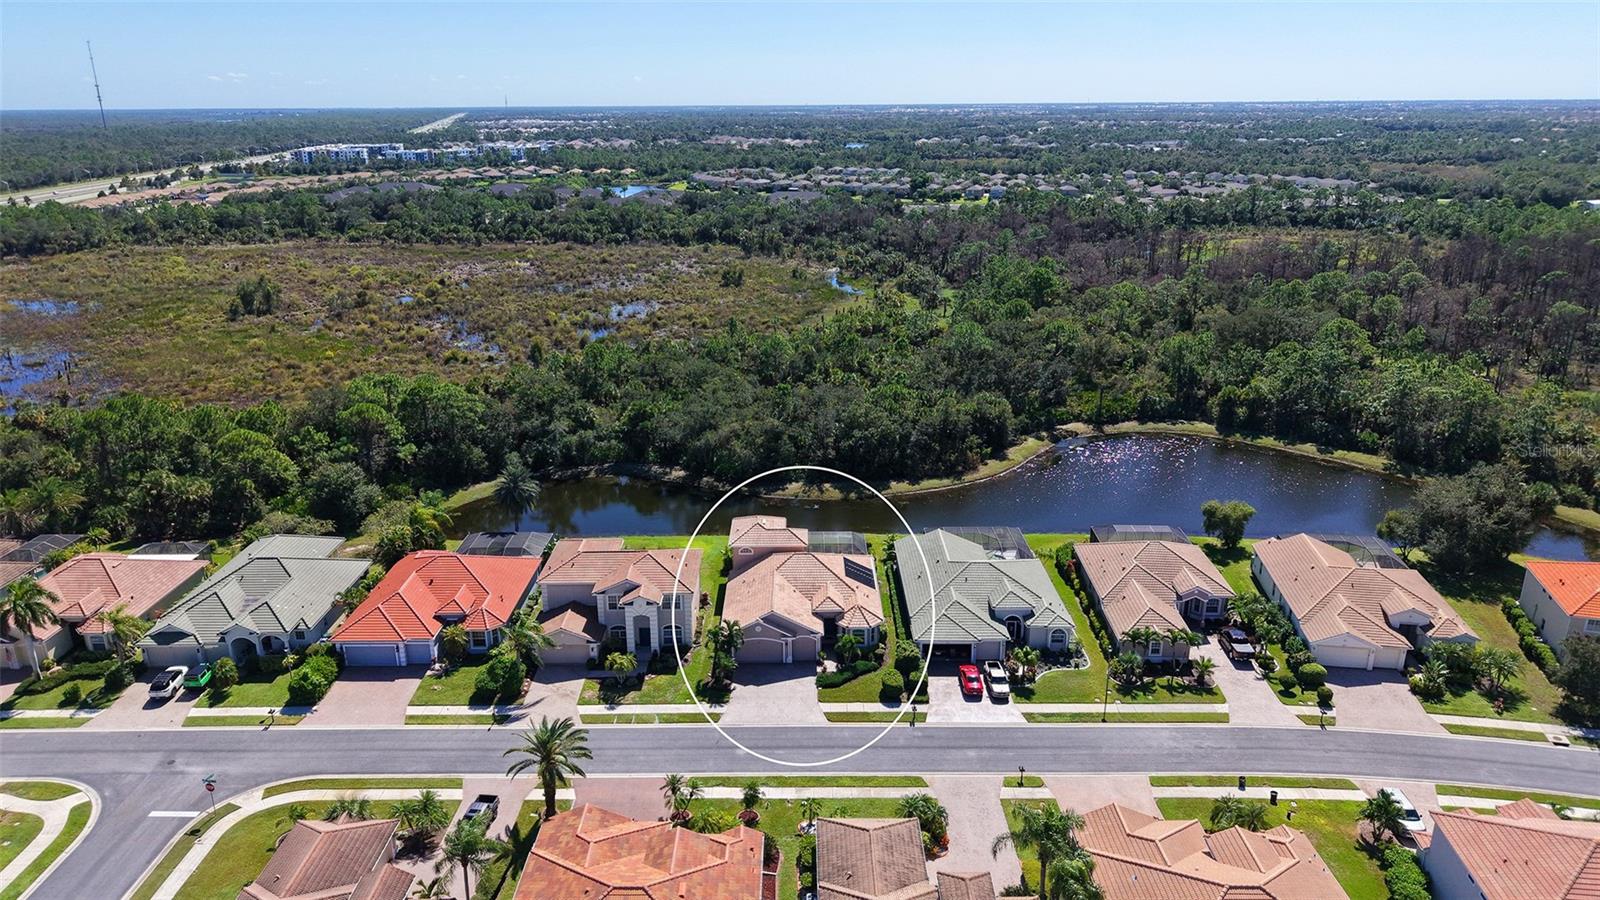
Enjoy the best of Florida living in this inviting two-story home, perfectly positioned on a picturesque lakefront and preserve lot within the gated community of Stoneybrook at Venice. Featuring 3 bedrooms, 2.5 baths, a private pool, and a flexible layout designed for both everyday living and entertaining, this home offers a wonderful combination of privacy, comfort, and convenience, with access to the community’s newly renovated amenities. Step inside to discover a bright and refreshed interior featuring all-tile flooring throughout the first floor, impact windows, newer A/C units, and fresh paint inside and out. The beautifully updated kitchen showcases brand-new quartz countertops and backsplash, a spacious pantry, an eat-in breakfast nook, and valuable additional storage tucked beneath the staircase. Separate formal living and dining rooms provide plenty of room to entertain, while the charming den with built-in cabinetry offers the perfect place to relax. A dedicated office adds even more versatility, making working from home both comfortable and convenient. The spacious first-floor primary suite offers a peaceful escape, complete with a private en-suite bathroom featuring a soaking tub and separate shower, along with an oversized walk-in closet. Upstairs, two additional rooms and a half bath provide flexible space for guests, hobbies, or a secondary living area, with beautiful views overlooking the private preserve. Outside, your own backyard oasis awaits. Take a refreshing dip in the solar-heated pool, enjoy the calming lake views, or simply unwind while taking in the natural beauty of the surrounding preserve. The three-car garage offers ample room for vehicles and includes additional overhead storage, while the pavered driveway adds attractive curb appeal. With its desirable waterfront location, thoughtful improvements, generous storage, dedicated office, and versatile two-story design, this home is an opportunity to enjoy a relaxed Florida lifestyle in a sought-after gated community. Conveniently located just minutes from local restaurants, shopping, and entertainment, this special property offers the perfect balance of peaceful surroundings and everyday convenience.
Built-in Features
Crown Molding
Eat-in Kitchen
Kitchen/Family Room Combo
Living Room/Dining Room Combo
Primary Bedroom Main Floor
Solid Surface Counters
Solid Wood Cabinets
Walk-In Closet(s)
Clubhouse
Fitness Center
Gated
Pool
Recreation Facilities
Tennis Court(s)
Taxes: $6,285.97
Tax Year: 2025
Association Fee: $689.00
Association Fee Frequency: Quarterly
Hurricane Shutters
Lighting
Sidewalk
Cooktop
Dishwasher
Disposal
Dryer
Electric Cooktop
Electric Water Heater
Microwave
Range
Refrigerator
Lake Front
Pond
Community Lake
View: Lake
Pond
MLS Area: 34292 - Venice
Total Square Footage: 3,553
Price per Square Feet: $255.07
Total Floors: 2
Water: Public
Construction: Stucco
Date Listed: 2026-11-12 00:00:00
Pool: Y
Pool Description: In Ground, Screen Enclosure, Solar Heat
Furnished: Unfurnished
Windows: Shutters, Storm Window(S), Window Treatments
Garage Description: Y
Garage Spaces: 3
Attached Garage: Y
Flooring: Carpet, Ceramic Tile
Roof: Concrete, Tile
Heating: Central
Cooling: Central Air
Laundry: Inside, Laundry Room
Pets: Cats Ok, Dogs Ok, Yes
Sewer: Public Sewer
Parcel ID: 0755021032
Amenities: Clubhouse, Fitness Center, Gated, Pool, Recreation Facilities, Tennis Court(S)
Listing Courtesy Of: Coldwell Banker Realty
wlb30@comcast.net
Enjoy the best of Florida living in this inviting two-story home, perfectly positioned on a picturesque lakefront and preserve lot within the gated community of Stoneybrook at Venice. Featuring 3 bedrooms, 2.5 baths, a private pool, and a flexible layout designed for both everyday living and entertaining, this home offers a wonderful combination of privacy, comfort, and convenience, with access to the community’s newly renovated amenities. Step inside to discover a bright and refreshed interior featuring all-tile flooring throughout the first floor, impact windows, newer A/C units, and fresh paint inside and out. The beautifully updated kitchen showcases brand-new quartz countertops and backsplash, a spacious pantry, an eat-in breakfast nook, and valuable additional storage tucked beneath the staircase. Separate formal living and dining rooms provide plenty of room to entertain, while the charming den with built-in cabinetry offers the perfect place to relax. A dedicated office adds even more versatility, making working from home both comfortable and convenient. The spacious first-floor primary suite offers a peaceful escape, complete with a private en-suite bathroom featuring a soaking tub and separate shower, along with an oversized walk-in closet. Upstairs, two additional rooms and a half bath provide flexible space for guests, hobbies, or a secondary living area, with beautiful views overlooking the private preserve. Outside, your own backyard oasis awaits. Take a refreshing dip in the solar-heated pool, enjoy the calming lake views, or simply unwind while taking in the natural beauty of the surrounding preserve. The three-car garage offers ample room for vehicles and includes additional overhead storage, while the pavered driveway adds attractive curb appeal. With its desirable waterfront location, thoughtful improvements, generous storage, dedicated office, and versatile two-story design, this home is an opportunity to enjoy a relaxed Florida lifestyle in a sought-after gated community. Conveniently located just minutes from local restaurants, shopping, and entertainment, this special property offers the perfect balance of peaceful surroundings and everyday convenience.
Property Details
Price: $699,900
Sq Ft: 2,744
($255 per
sqft)
Bedrooms: 3
Bathrooms: 2
Partial Baths: 1
City: Venice
County: Sarasota
Type: Single Family
Development: Stoneybrook At Venice
Acres: 0.1700
Virtual Tour/Floorplan: View
Year Built: 2006
Listing Number: A4709422
Status Code: A-Active
Taxes: $6,285.97
Tax Year: 2025
Garage:
3
/
Y
Furnishings: Unfurnished
Pets Allowed: Cats OK, Dogs OK, Yes
Total Recurring Fees: $230
Total Recurring Fee Frequency: 0.00
Interior Features:
Built-in Features
Crown Molding
Eat-in Kitchen
Kitchen/Family Room Combo
Living Room/Dining Room Combo
Primary Bedroom Main Floor
Solid Surface Counters
Solid Wood Cabinets
Walk-In Closet(s)
Amenities:
Clubhouse
Fitness Center
Gated
Pool
Recreation Facilities
Tennis Court(s)
Financial Information:
Taxes: $6,285.97
Tax Year: 2025
Association Fee: $689.00
Association Fee Frequency: Quarterly
Exterior Features:
Hurricane Shutters
Lighting
Sidewalk
Equipment:
Cooktop
Dishwasher
Disposal
Dryer
Electric Cooktop
Electric Water Heater
Microwave
Range
Refrigerator
Waterfront Description:
Lake Front
Pond
Community Lake
View: Lake
Pond
Additional Information:
MLS Area: 34292 - Venice
Total Square Footage: 3,553
Price per Square Feet: $255.07
Total Floors: 2
Water: Public
Construction: Stucco
Date Listed: 2026-11-12 00:00:00
Pool: Y
Pool Description: In Ground, Screen Enclosure, Solar Heat
Furnished: Unfurnished
Windows: Shutters, Storm Window(S), Window Treatments
Garage Description: Y
Garage Spaces: 3
Attached Garage: Y
Flooring: Carpet, Ceramic Tile
Roof: Concrete, Tile
Heating: Central
Cooling: Central Air
Laundry: Inside, Laundry Room
Pets: Cats Ok, Dogs Ok, Yes
Sewer: Public Sewer
Parcel ID: 0755021032
Amenities: Clubhouse, Fitness Center, Gated, Pool, Recreation Facilities, Tennis Court(S)
Map of 11902 Granite Woods Loop, Venice, FL 34292
Listing Courtesy Of: Coldwell Banker Realty
wlb30@comcast.net