11457 Swift Water Circle, Orlando, FL 32817
For Sale $675,000




Save Property
View Virtual Tour
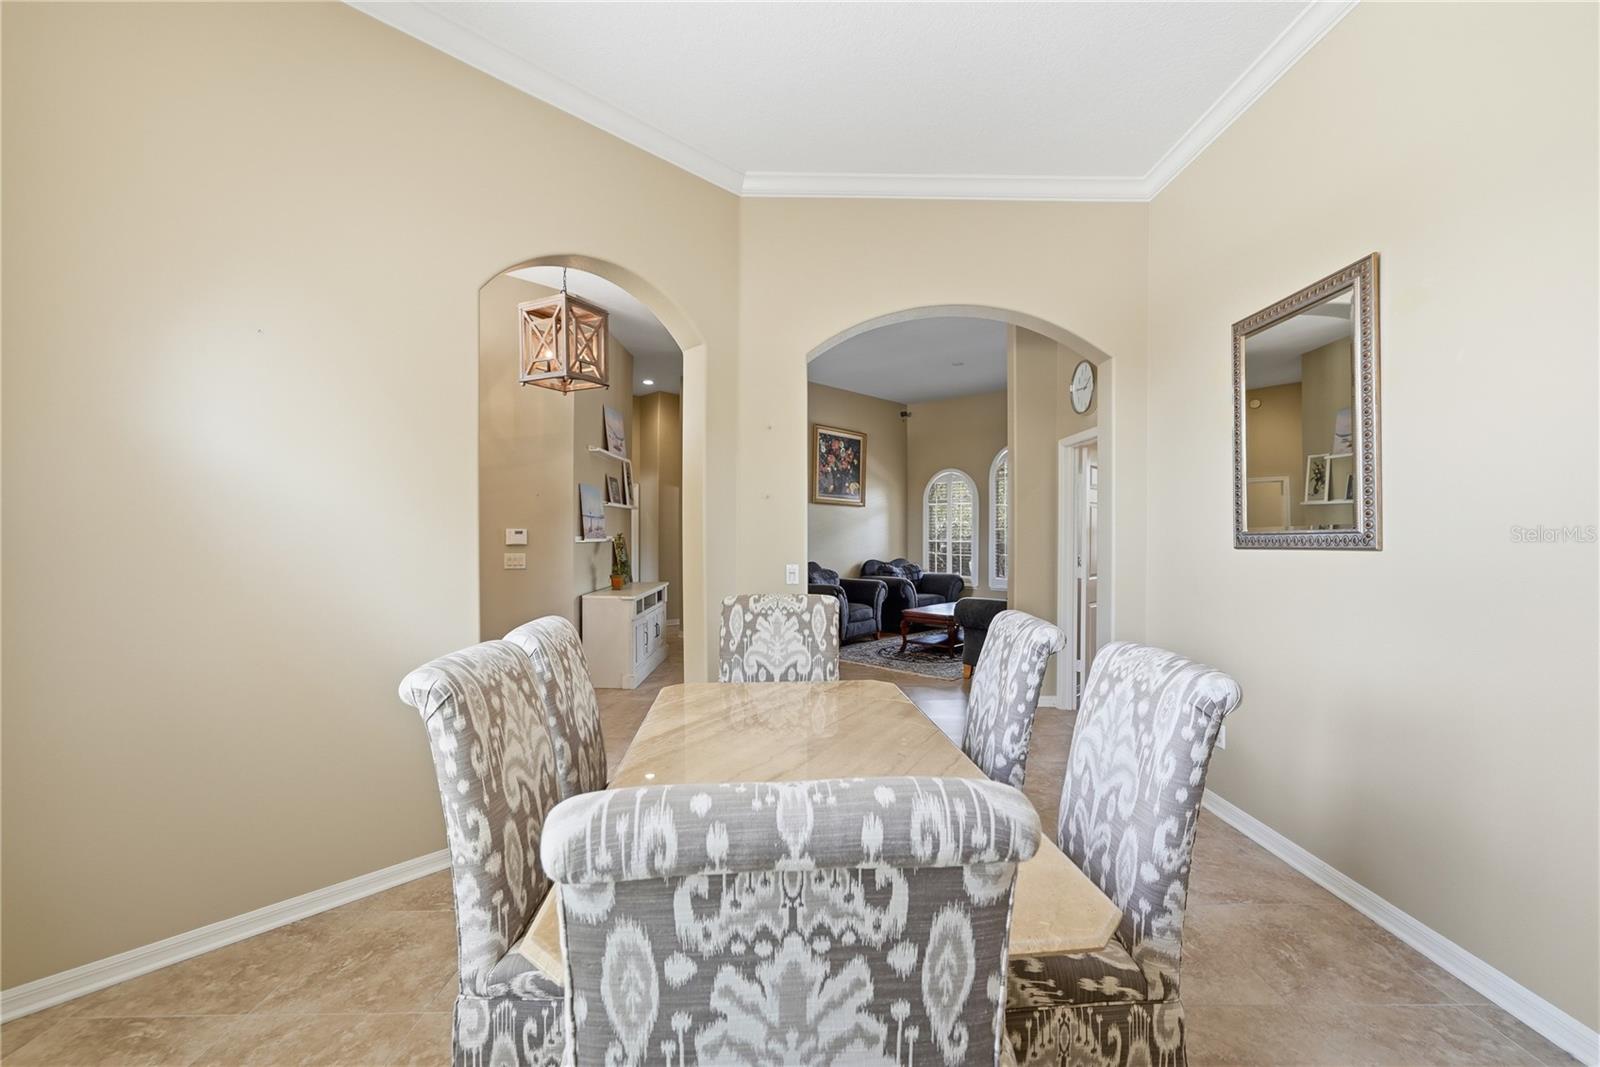
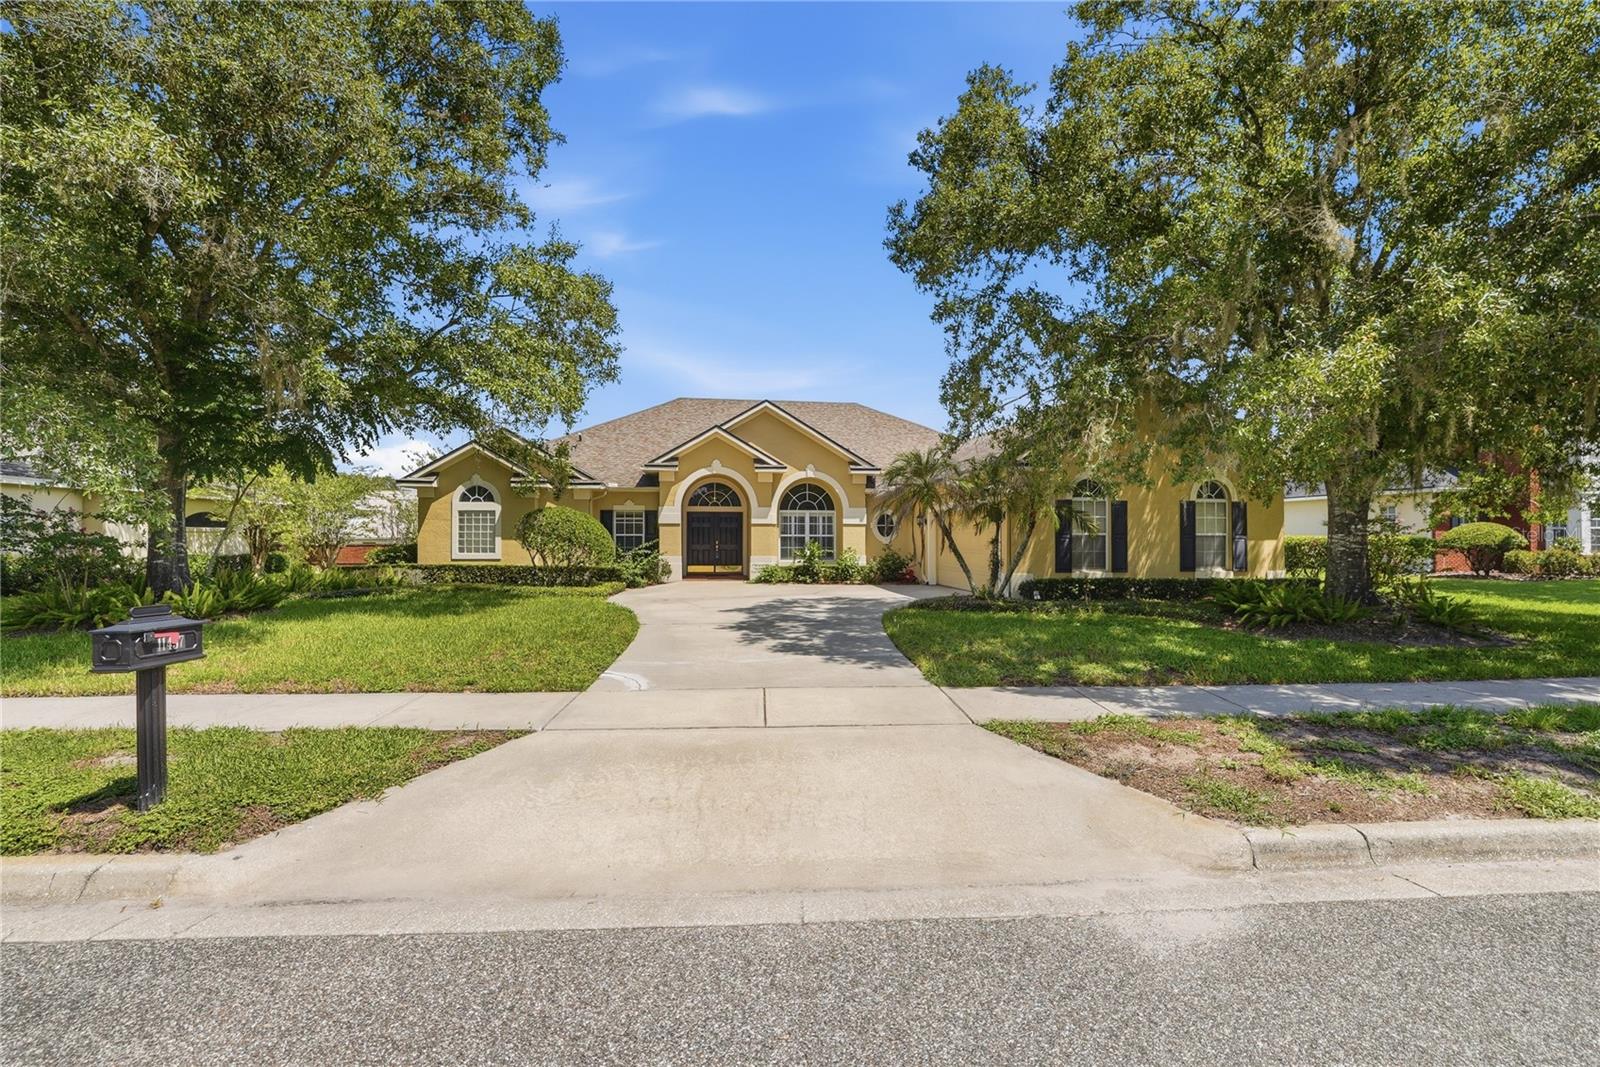
* Seller is offering $15,000 towards buyer's closing costs or interest rate buy down with acceptable offer! * Tucked into Riversbend, one of East Orlando's hidden gems just south of Oviedo, this home puts you close to everything while still enjoying the quiet of a tree-lined street. Double front doors open into a bright, welcoming interior with high ceilings, crown molding, and plantation shutters that carry a sense of ease throughout. The kitchen has been freshly updated with professionally painted white 42-inch cabinetry, pairing beautifully with granite counters, upgraded appliances, a breakfast bar, and a dining nook. Open to the family room, it's a natural gathering space with a walk-in pantry for added storage. The primary suite offers a peaceful spa-inspired retreat, with a tray ceiling, a separate sitting area, and French doors leading out to the backyard. Two closets open into an updated bath with dual vanities, a soaking tub, and a separate shower. Nearby, an additional bedroom works well as a home office, nursery, or gym, while the remaining bedrooms are privately tucked away on the other side of the home. Outside, a covered lanai overlooks a large, fully fenced backyard, ideal for entertaining or simply enjoying the extra space. A side-load two-car garage adds everyday convenience, and the roof, replaced in 2019, carries a certified 130 mph wind mitigation rating that can help lower insurance costs. Riversbend rounds things out with a community park, basketball court, and nearby trails, all just minutes from UCF, Research Park, Siemens, and Lockheed Martin, with quick access to SR-417 for an easy commute anywhere in Central Florida. Call today for your private showing!
Ceiling Fans(s)
Eat-in Kitchen
High Ceilings
Kitchen/Family Room Combo
Open Floorplan
Primary Bedroom Main Floor
Split Bedroom
Thermostat
Tray Ceiling(s)
Walk-In Closet(s)
Taxes: $9,256.00
Tax Year: 2025
Association Fee: $750.00
Association Fee Frequency: Annually
Courtyard
Garden
Lighting
Private Mailbox
Rain Gutters
Sidewalk
Dishwasher
Disposal
Dryer
Electric Water Heater
Microwave
Range
Refrigerator
Washer
Elementary School: Riverdale Elem
Middle School: Corner Lake Middle
Junior High: Corner Lake Middle
High School: University High
MLS Area: 32817 - Orlando/Union Park/University Area
Total Square Footage: 3,523
Price per Square Feet: $250.74
Total Floors: 1
Water: Public
Construction: Block, Concrete, Stucco
Date Listed: 2026-08-24 00:00:00
Furnished: Unfurnished
Parking: Driveway, Garage Door Opener, Garage Faces Side
Garage Description: Y
Garage Spaces: 2
Attached Garage: Y
Flooring: Carpet, Tile
Roof: Shingle
Heating: Central, Electric
Cooling: Central Air
Laundry: Inside, Laundry Room
Pets: Yes
Sewer: Public Sewer
Lot Desc.: In County, Sidewalk, Paved
Parcel ID: 04-22-31-7471-0
Listing Courtesy Of: Real Broker, Llc
lindseyhudsonrealtor@gmail.com
* Seller is offering $15,000 towards buyer's closing costs or interest rate buy down with acceptable offer! * Tucked into Riversbend, one of East Orlando's hidden gems just south of Oviedo, this home puts you close to everything while still enjoying the quiet of a tree-lined street. Double front doors open into a bright, welcoming interior with high ceilings, crown molding, and plantation shutters that carry a sense of ease throughout. The kitchen has been freshly updated with professionally painted white 42-inch cabinetry, pairing beautifully with granite counters, upgraded appliances, a breakfast bar, and a dining nook. Open to the family room, it's a natural gathering space with a walk-in pantry for added storage. The primary suite offers a peaceful spa-inspired retreat, with a tray ceiling, a separate sitting area, and French doors leading out to the backyard. Two closets open into an updated bath with dual vanities, a soaking tub, and a separate shower. Nearby, an additional bedroom works well as a home office, nursery, or gym, while the remaining bedrooms are privately tucked away on the other side of the home. Outside, a covered lanai overlooks a large, fully fenced backyard, ideal for entertaining or simply enjoying the extra space. A side-load two-car garage adds everyday convenience, and the roof, replaced in 2019, carries a certified 130 mph wind mitigation rating that can help lower insurance costs. Riversbend rounds things out with a community park, basketball court, and nearby trails, all just minutes from UCF, Research Park, Siemens, and Lockheed Martin, with quick access to SR-417 for an easy commute anywhere in Central Florida. Call today for your private showing!
Property Details
Price: $675,000
Sq Ft: 2,692
($251 per
sqft)
Bedrooms: 4
Bathrooms: 3
City: Orlando
County: Orange
Type: Single Family
Development: Riversbend
Acres: 0.3100
Virtual Tour/Floorplan: View
Year Built: 1997
Listing Number: O6435684
Status Code: A-Active
Taxes: $9,256.00
Tax Year: 2025
Garage:
2
/
Y
Furnishings: Unfurnished
Pets Allowed: Yes
Total Recurring Fees: $63
Total Recurring Fee Frequency: 0.00
Interior Features:
Ceiling Fans(s)
Eat-in Kitchen
High Ceilings
Kitchen/Family Room Combo
Open Floorplan
Primary Bedroom Main Floor
Split Bedroom
Thermostat
Tray Ceiling(s)
Walk-In Closet(s)
Financial Information:
Taxes: $9,256.00
Tax Year: 2025
Association Fee: $750.00
Association Fee Frequency: Annually
Exterior Features:
Courtyard
Garden
Lighting
Private Mailbox
Rain Gutters
Sidewalk
Equipment:
Dishwasher
Disposal
Dryer
Electric Water Heater
Microwave
Range
Refrigerator
Washer
School Information:
Elementary School: Riverdale Elem
Middle School: Corner Lake Middle
Junior High: Corner Lake Middle
High School: University High
Additional Information:
MLS Area: 32817 - Orlando/Union Park/University Area
Total Square Footage: 3,523
Price per Square Feet: $250.74
Total Floors: 1
Water: Public
Construction: Block, Concrete, Stucco
Date Listed: 2026-08-24 00:00:00
Furnished: Unfurnished
Parking: Driveway, Garage Door Opener, Garage Faces Side
Garage Description: Y
Garage Spaces: 2
Attached Garage: Y
Flooring: Carpet, Tile
Roof: Shingle
Heating: Central, Electric
Cooling: Central Air
Laundry: Inside, Laundry Room
Pets: Yes
Sewer: Public Sewer
Lot Desc.: In County, Sidewalk, Paved
Parcel ID: 04-22-31-7471-0
Map of 11457 Swift Water Circle, Orlando, FL 32817
Listing Courtesy Of: Real Broker, Llc
lindseyhudsonrealtor@gmail.com