1126 Arredondo Street, North Port, FL 34286
For Sale $493,598



Save Property
View Virtual Tour
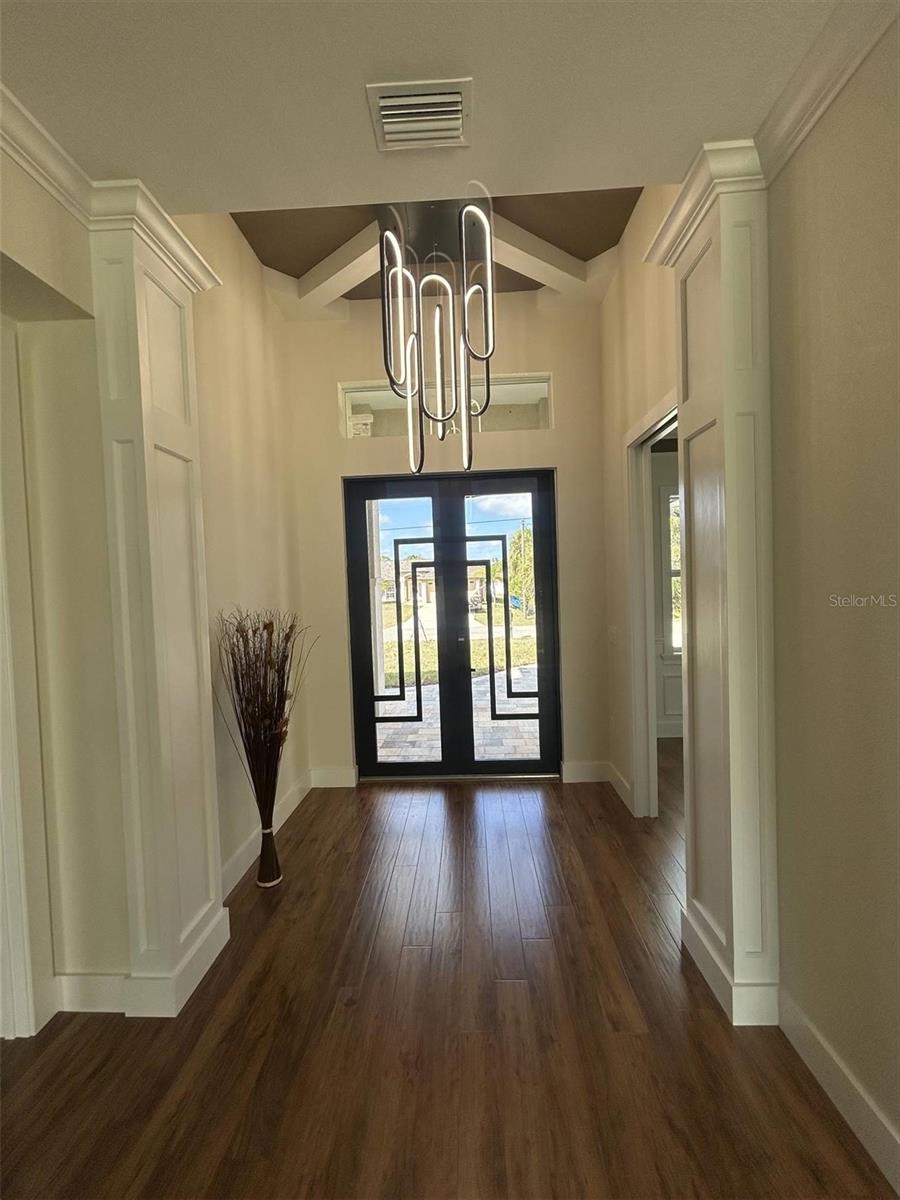
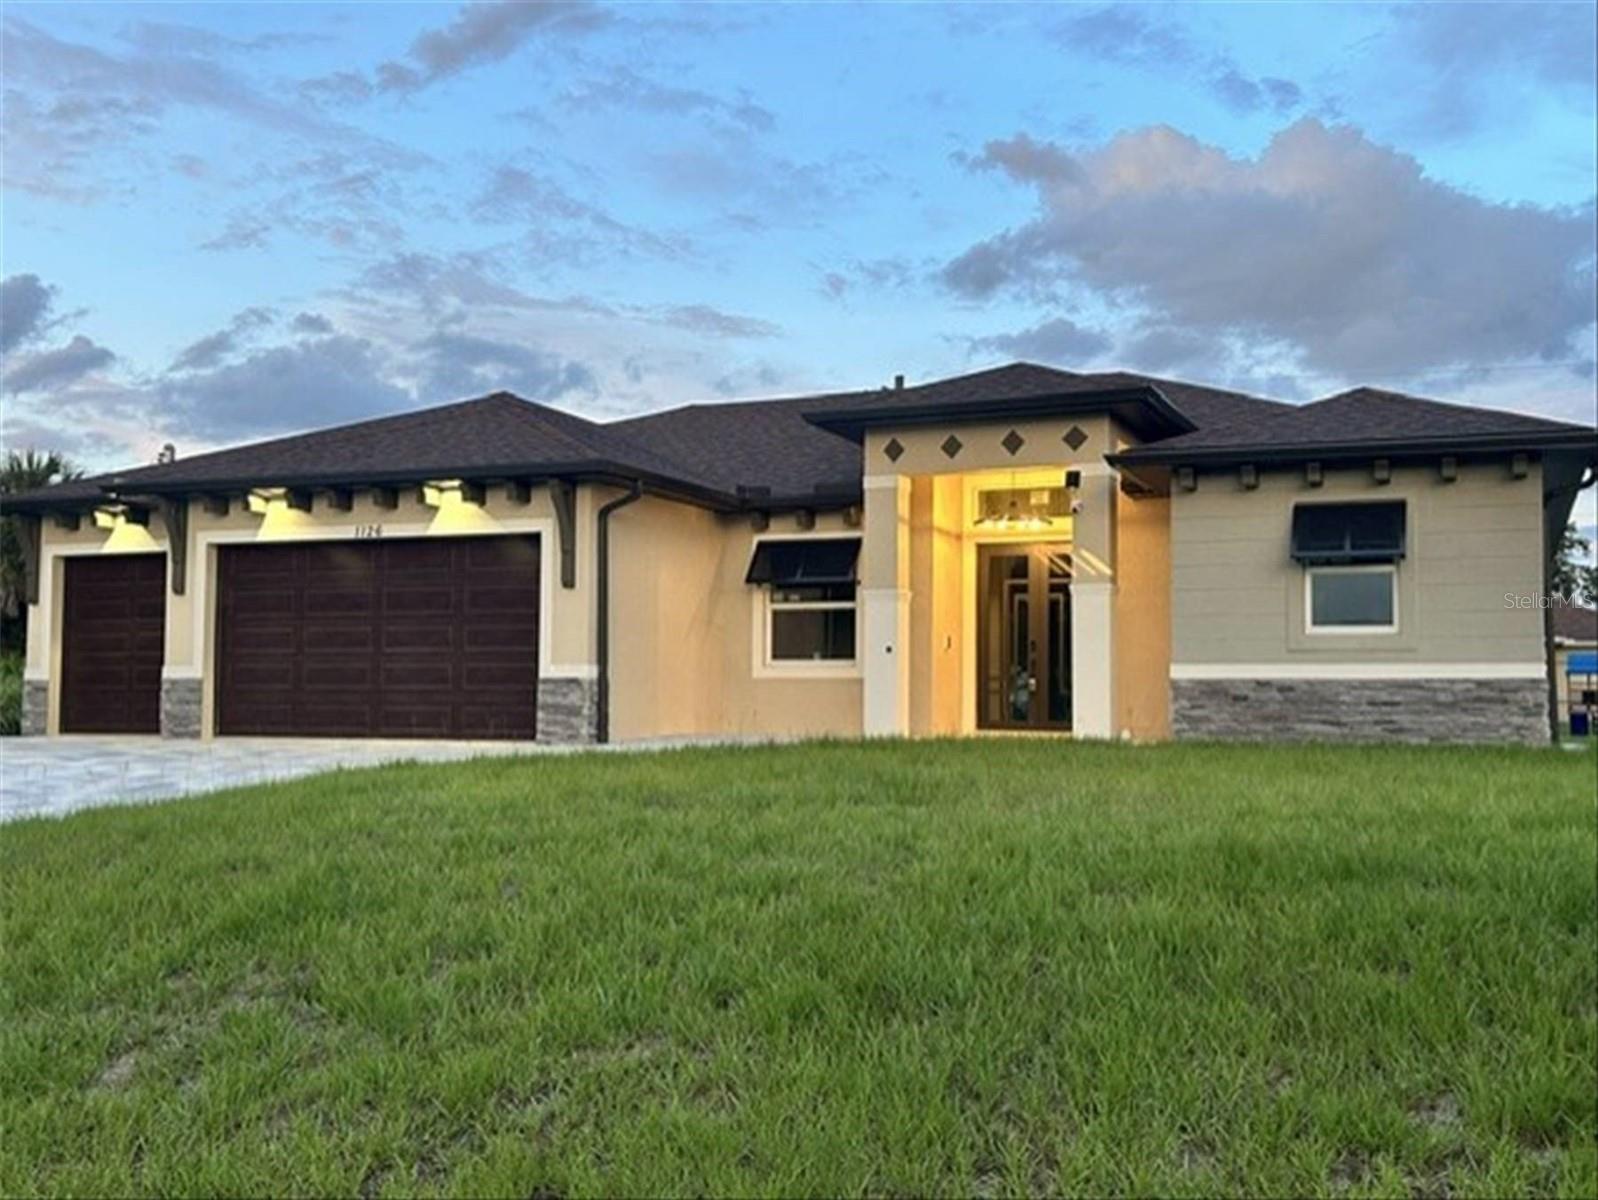
Welcome to this beautifully crafted new construction home in North Port, just completed in 2026 and ready for its very first owner. Designed with comfort, style, and modern Florida living in mind, this custom-built residence combines elegant finishes, an open layout, and thoughtful upgrades throughout. From the moment you arrive, the home stands out with its expansive driveway, spacious 3-car garage, and paver walkways that wrap around the property. Step inside and you'll immediately notice the bright, open feel created by 10-foot ceilings, 8-foot doors, crown molding, and quality laminate flooring throughout the home. The heart of the home is the oversized chef’s kitchen, designed for both entertaining and everyday living. It features upgraded cabinetry, stainless steel appliances, a built-in oven and microwave combo, beverage fridge, and generous counter space with a large island that opens seamlessly to the main living area. The spacious primary suite offers a relaxing retreat with a luxury bathroom featuring dual sinks, a walk-in shower, and a freestanding soaking tub. Two additional bedrooms and full bathrooms provide flexible space for guests, family, or a home office. Enjoy true Florida indoor-outdoor living with the large covered lanai and extended patio, ideal for morning coffee, weekend gatherings, or simply relaxing outdoors. The home also includes an outdoor kitchen hookup and exterior shower, making it easy to create the perfect backyard entertaining space. Built for both comfort and peace of mind, the home includes hurricane-impact windows and doors, modern remote-controlled lighting fixtures, and numerous custom upgrades that elevate the overall design. Located on a 10,000 sq ft lot in North Port, this home offers easy access to shopping, restaurants, parks, schools, and the Gulf Coast’s beautiful beaches while still providing the space and privacy of a residential neighborhood. Why wait for new construction when this brand-new home is finished and move-in ready? Schedule your showing today and experience the quality and design for yourself.
Built-in Features
Ceiling Fans(s)
Coffered Ceiling(s)
Crown Molding
Eat-in Kitchen
High Ceilings
Kitchen/Family Room Combo
Open Floorplan
Primary Bedroom Main Floor
Split Bedroom
Thermostat
Walk-In Closet(s)
Taxes: $730.00
Tax Year: 2025
Lighting
Private Mailbox
Rain Gutters
Built-In Oven
Cooktop
Dishwasher
Electric Water Heater
Ice Maker
Microwave
Range Hood
Refrigerator
Wine Refrigerator
Garden
Trees/Woods
Elementary School: Toledo Blade Elementary
Middle School: Woodland Middle School
Junior High: Woodland Middle School
High School: North Port High
Building Description: Contemporary, Custom
MLS Area: 34286 - North Port/Venice
Total Square Footage: 2,987
Price per Square Feet: $252.48
Water: Well
Construction: Block, Stucco
Date Listed: 2026-11-17 00:00:00
Furnished: Unfurnished
Windows: Storm Window(S)
Parking: Driveway, Oversized
Garage Description: Y
Attached Garage: Y
Flooring: Ceramic Tile, Laminate
Roof: Shingle
Heating: Central, Electric
Cooling: Central Air
Laundry: Electric Dryer Hookup, Inside, Laundry Room, Washer Hookup
Pets: Yes
Sewer: Septic Tank
Lot Desc.: Cleared, In County, Paved
Parcel ID: 0983046637
Listing Courtesy Of: Trupropio
keith@trupropio.com
Welcome to this beautifully crafted new construction home in North Port, just completed in 2026 and ready for its very first owner. Designed with comfort, style, and modern Florida living in mind, this custom-built residence combines elegant finishes, an open layout, and thoughtful upgrades throughout. From the moment you arrive, the home stands out with its expansive driveway, spacious 3-car garage, and paver walkways that wrap around the property. Step inside and you'll immediately notice the bright, open feel created by 10-foot ceilings, 8-foot doors, crown molding, and quality laminate flooring throughout the home. The heart of the home is the oversized chef’s kitchen, designed for both entertaining and everyday living. It features upgraded cabinetry, stainless steel appliances, a built-in oven and microwave combo, beverage fridge, and generous counter space with a large island that opens seamlessly to the main living area. The spacious primary suite offers a relaxing retreat with a luxury bathroom featuring dual sinks, a walk-in shower, and a freestanding soaking tub. Two additional bedrooms and full bathrooms provide flexible space for guests, family, or a home office. Enjoy true Florida indoor-outdoor living with the large covered lanai and extended patio, ideal for morning coffee, weekend gatherings, or simply relaxing outdoors. The home also includes an outdoor kitchen hookup and exterior shower, making it easy to create the perfect backyard entertaining space. Built for both comfort and peace of mind, the home includes hurricane-impact windows and doors, modern remote-controlled lighting fixtures, and numerous custom upgrades that elevate the overall design. Located on a 10,000 sq ft lot in North Port, this home offers easy access to shopping, restaurants, parks, schools, and the Gulf Coast’s beautiful beaches while still providing the space and privacy of a residential neighborhood. Why wait for new construction when this brand-new home is finished and move-in ready? Schedule your showing today and experience the quality and design for yourself.
Property Details
Price: $493,598
Sq Ft: 1,955
($252 per
sqft)
Bedrooms: 3
Bathrooms: 3
City: North Port
County: Sarasota
Type: Single Family
Development: Port Charlotte
Subdivision: Port Charlotte Sub 08
Acres: 0.2400
Virtual Tour/Floorplan: View
Year Built: 2026
Listing Number: TB8568118
Status Code: A-Active
Taxes: $730.00
Tax Year: 2025
Garage:
Y
Furnishings: Unfurnished
Pets Allowed: Yes
Interior Features:
Built-in Features
Ceiling Fans(s)
Coffered Ceiling(s)
Crown Molding
Eat-in Kitchen
High Ceilings
Kitchen/Family Room Combo
Open Floorplan
Primary Bedroom Main Floor
Split Bedroom
Thermostat
Walk-In Closet(s)
Financial Information:
Taxes: $730.00
Tax Year: 2025
Exterior Features:
Lighting
Private Mailbox
Rain Gutters
Equipment:
Built-In Oven
Cooktop
Dishwasher
Electric Water Heater
Ice Maker
Microwave
Range Hood
Refrigerator
Wine Refrigerator
View:
Garden
Trees/Woods
School Information:
Elementary School: Toledo Blade Elementary
Middle School: Woodland Middle School
Junior High: Woodland Middle School
High School: North Port High
Additional Information:
Building Description: Contemporary, Custom
MLS Area: 34286 - North Port/Venice
Total Square Footage: 2,987
Price per Square Feet: $252.48
Water: Well
Construction: Block, Stucco
Date Listed: 2026-11-17 00:00:00
Furnished: Unfurnished
Windows: Storm Window(S)
Parking: Driveway, Oversized
Garage Description: Y
Attached Garage: Y
Flooring: Ceramic Tile, Laminate
Roof: Shingle
Heating: Central, Electric
Cooling: Central Air
Laundry: Electric Dryer Hookup, Inside, Laundry Room, Washer Hookup
Pets: Yes
Sewer: Septic Tank
Lot Desc.: Cleared, In County, Paved
Parcel ID: 0983046637
Map of 1126 Arredondo Street, North Port, FL 34286
Listing Courtesy Of: Trupropio
keith@trupropio.com