1122 15Th Street, St Petersburg, FL 33705
For Sale $899,000


Save Property
View Virtual Tour
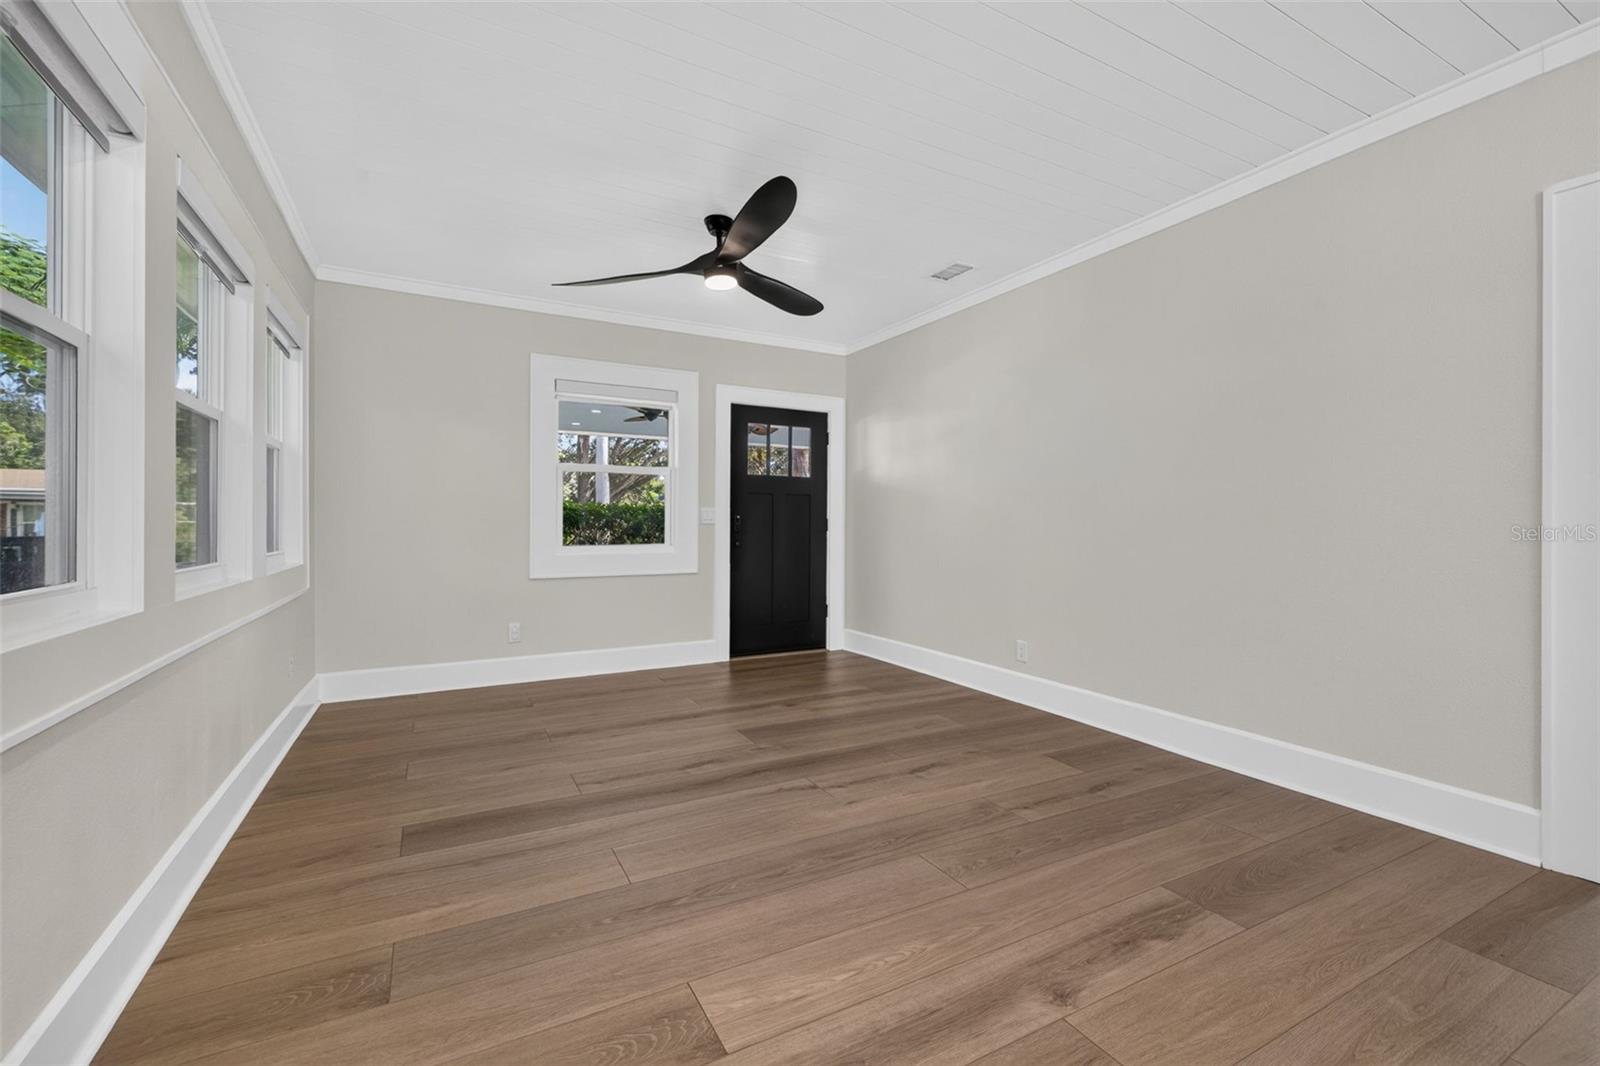
Virtually Staged. Historic charm meets modern living and income potential in St. Petersburg’s Euclid neighborhood. This completely renovated 1928 bungalow features a 2-bedroom, 1-bath main home complemented by a detached 2-bedroom, 1-bath apartment built in 2023 above a two-car garage. Together, the two residences offer flexibility for rental income, extended family, or private guest accommodations. The main home includes a remodeled kitchen and bathroom, new flooring in 2025, impact windows, new insulation, and a primary bedroom with a walk-in closet and washer/dryer hookups. Extensive improvements include a new roof, Hardie siding, exterior paint, and updated electrical wiring and panel in 2025, along with redone plumbing and replaced ductwork for the Trane HVAC system. An irrigation system with a dedicated well adds everyday convenience. The fully furnished apartment offers its own private entrance, dedicated parking with an EV charger, an in-unit washer and dryer, and separate water and electric meters. Consistently rented over the past three years, it provides an established rental history for buyers seeking income potential. Below, the two-car garage features mini-split air conditioning and additional washer/dryer hookups. Whether you’re looking to offset ownership costs with rental income or enjoy the convenience of two separate residences, this thoughtfully renovated property combines vintage character, extensive updates, and versatile living options.
Built-in Features
Ceiling Fans(s)
Crown Molding
Eat-in Kitchen
Open Floorplan
Primary Bedroom Main Floor
Solid Wood Cabinets
Walk-In Closet(s)
Window Treatments
Taxes: $7,098.31
Tax Year: 2026
Private Yard
Sprinkler Metered
Disposal
Dryer
Gas Cooktop
Microwave
Refrigerator
Tankless Water Heater
Washer
Wine Refrigerator
Elementary School: Woodlawn Elementary-Pn
Middle School: John Hopkins Middle-Pn
Junior High: John Hopkins Middle-Pn
High School: St. Petersburg High-Pn
Building Description: Bungalow
MLS Area: 33705 - St Pete
Total Square Footage: 2,502
Price per Square Feet: $536.08
Total Floors: 1
Water: Public
Construction: Hardi Plank Type
Date Listed: 2026-11-13 00:00:00
Furnished: Partially
Parking: Alley Access, Electric Vehicle Charging Station(S), Garage Door Opener, Garage Faces Rear, On Street, Oversized
Garage Spaces: 2
Flooring: Hardwood
Roof: Shingle
Heating: Central
Cooling: Central Air
Laundry: In Garage, Inside
Sewer: Public Sewer
Lot Desc.: Sidewalk, Paved
Parcel ID: 13-31-16-77094-
Listing Courtesy Of: Smith & Associates Real Estate
cpitre@smithandassociates.com
Virtually Staged. Historic charm meets modern living and income potential in St. Petersburg’s Euclid neighborhood. This completely renovated 1928 bungalow features a 2-bedroom, 1-bath main home complemented by a detached 2-bedroom, 1-bath apartment built in 2023 above a two-car garage. Together, the two residences offer flexibility for rental income, extended family, or private guest accommodations. The main home includes a remodeled kitchen and bathroom, new flooring in 2025, impact windows, new insulation, and a primary bedroom with a walk-in closet and washer/dryer hookups. Extensive improvements include a new roof, Hardie siding, exterior paint, and updated electrical wiring and panel in 2025, along with redone plumbing and replaced ductwork for the Trane HVAC system. An irrigation system with a dedicated well adds everyday convenience. The fully furnished apartment offers its own private entrance, dedicated parking with an EV charger, an in-unit washer and dryer, and separate water and electric meters. Consistently rented over the past three years, it provides an established rental history for buyers seeking income potential. Below, the two-car garage features mini-split air conditioning and additional washer/dryer hookups. Whether you’re looking to offset ownership costs with rental income or enjoy the convenience of two separate residences, this thoughtfully renovated property combines vintage character, extensive updates, and versatile living options.
Property Details
Price: $899,000
Sq Ft: 1,677
($536 per
sqft)
Bedrooms: 4
Bathrooms: 2
City: St Petersburg
County: Pinellas
Type: Single Family
Development: Ross Oaks
Acres: 0.1400
Virtual Tour/Floorplan: View
Year Built: 1928
Listing Number: TB8566872
Status Code: A-Active
Taxes: $7,098.31
Tax Year: 2026
Garage:
2
Furnishings: Partially
Interior Features:
Built-in Features
Ceiling Fans(s)
Crown Molding
Eat-in Kitchen
Open Floorplan
Primary Bedroom Main Floor
Solid Wood Cabinets
Walk-In Closet(s)
Window Treatments
Financial Information:
Taxes: $7,098.31
Tax Year: 2026
Exterior Features:
Private Yard
Sprinkler Metered
Equipment:
Disposal
Dryer
Gas Cooktop
Microwave
Refrigerator
Tankless Water Heater
Washer
Wine Refrigerator
School Information:
Elementary School: Woodlawn Elementary-Pn
Middle School: John Hopkins Middle-Pn
Junior High: John Hopkins Middle-Pn
High School: St. Petersburg High-Pn
Additional Information:
Building Description: Bungalow
MLS Area: 33705 - St Pete
Total Square Footage: 2,502
Price per Square Feet: $536.08
Total Floors: 1
Water: Public
Construction: Hardi Plank Type
Date Listed: 2026-11-13 00:00:00
Furnished: Partially
Parking: Alley Access, Electric Vehicle Charging Station(S), Garage Door Opener, Garage Faces Rear, On Street, Oversized
Garage Spaces: 2
Flooring: Hardwood
Roof: Shingle
Heating: Central
Cooling: Central Air
Laundry: In Garage, Inside
Sewer: Public Sewer
Lot Desc.: Sidewalk, Paved
Parcel ID: 13-31-16-77094-
Map of 1122 15Th Street, St Petersburg, FL 33705
Listing Courtesy Of: Smith & Associates Real Estate
cpitre@smithandassociates.com