11130 Silver Fern Way, Riverview, FL 33569
For Sale $429,000


Save Property
View Virtual Tour
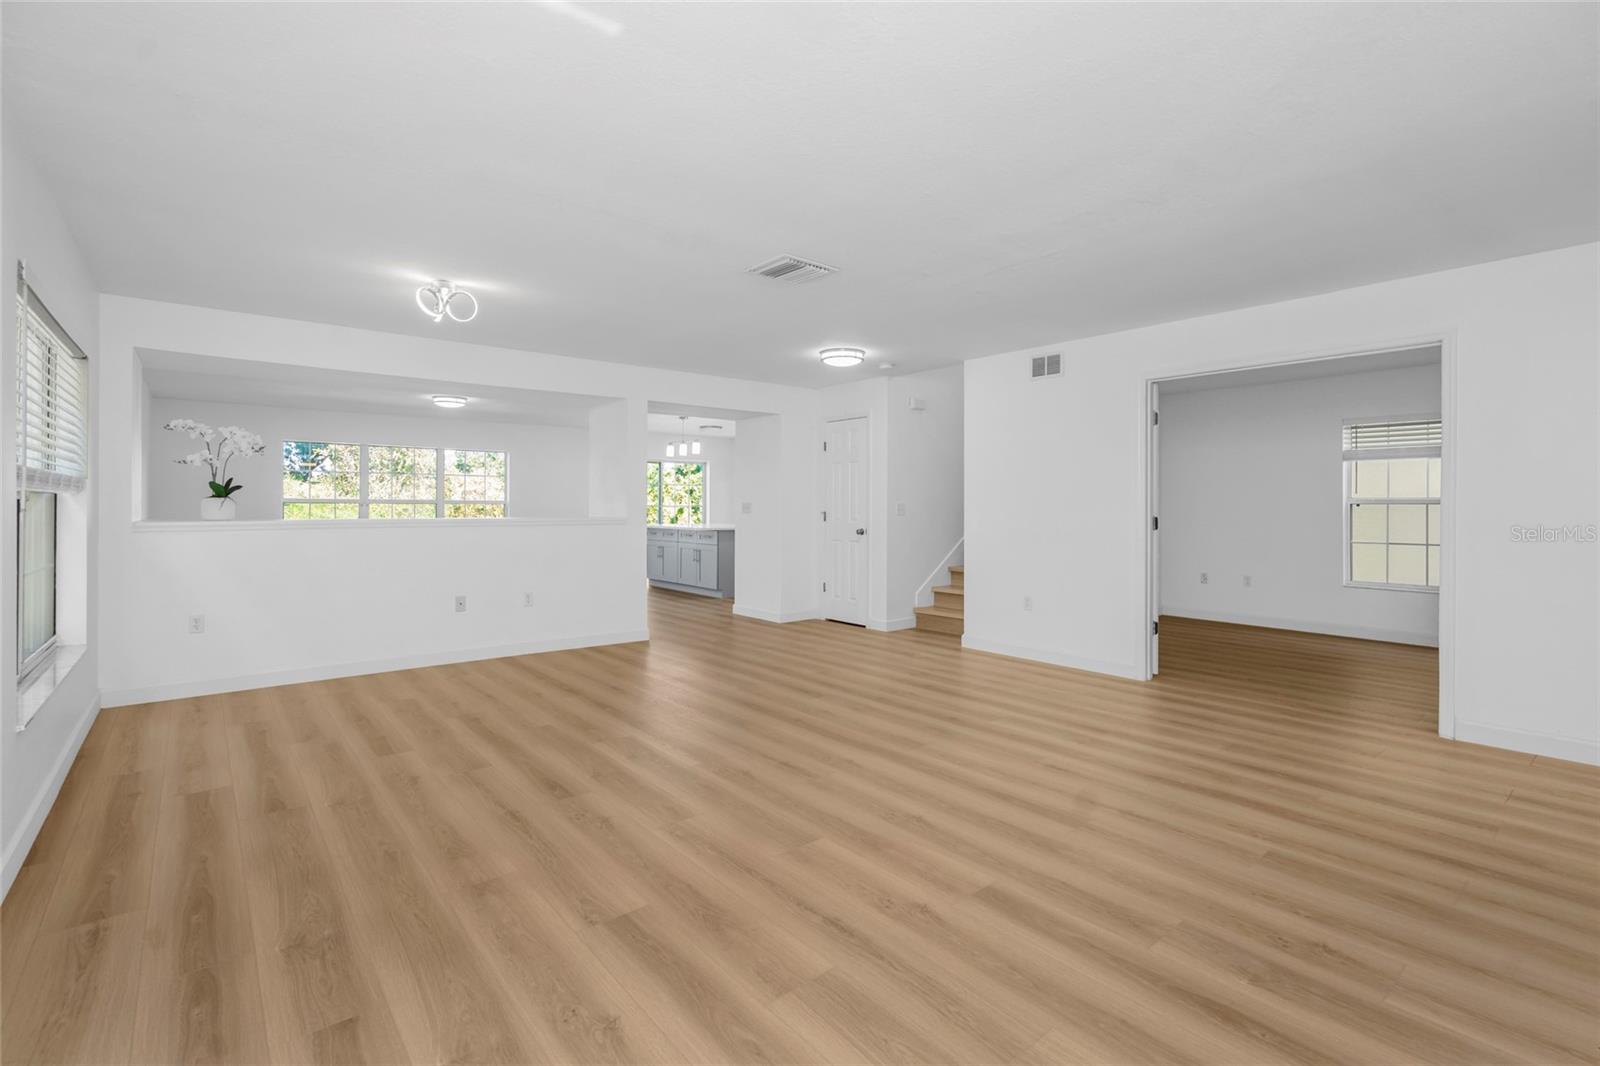
Virtually Staged. Move right into this updated 4-bedroom, 2.5-bath home in Riverview’s Moss Landing community, offering over 2,600 square feet of living space, a brand-new roof, and NO CDD fees. Inside, the main floor feels open and bright with new contemporary flooring, fresh neutral paint, and brand-new window blinds throughout. The remodeled kitchen sits right at the heart of the home, built around a large center island with modern quartz countertops, all-new cabinetry, and a brand-new set of stainless-steel appliances. It opens straight into the living and dining areas—making it easy to stay part of the conversation whether you’re cooking a weeknight dinner or having friends over for the weekend. Even the bathrooms have been refreshed with new toilets and updated mirrors. With the major interior updates and a new roof already taken care of, you can skip the renovation headaches and actually enjoy your weekends. Out back, the fenced yard backs up to mature greenery with no rear neighbors, giving you a private spot to fire up the grill, unwind outdoors, or set up a fire pit. Daily errands and commuting are just as easy from here. You’re minutes from Publix, ALDI, and AdventHealth Riverview, with Bell Creek Nature Preserve right down the road when you want to spend time on the trails. Sprouts, Target, Sam’s Club, and Costco are all an easy drive away, along with dining and shopping at Winthrop Town Centre and Brandon Exchange. Quick access to US-301, I-75, and the Selmon Expressway also keeps the drive to Downtown Tampa simple. Schedule a private showing and come see how comfortable everyday living feels here.
Kitchen/Family Room Combo
Gated
Taxes: $6,374.78
Tax Year: 2025
Association Fee: $310.00
Association Fee Frequency: Quarterly
Dishwasher
Disposal
Dryer
Microwave
Range
Refrigerator
Washer
MLS Area: 33569 - Riverview
Total Square Footage: 3,227
Price per Square Feet: $158.19
Total Floors: 2
Water: Public
Construction: Stucco
Date Listed: 2026-11-18 00:00:00
Furnished: Unfurnished
Garage Description: Y
Garage Spaces: 2
Attached Garage: Y
Flooring: Luxury Vinyl, Tile
Roof: Shingle
Heating: Central, Electric
Cooling: Central Air
Laundry: Laundry Room
Pets: Number Limit, Yes
Sewer: Public Sewer
Parcel ID: U-28-30-20-92H-
Amenities: Gated
Listing Courtesy Of: People's Choice Realty Svc Llc
xueping.realtor@gmail.com
Virtually Staged. Move right into this updated 4-bedroom, 2.5-bath home in Riverview’s Moss Landing community, offering over 2,600 square feet of living space, a brand-new roof, and NO CDD fees. Inside, the main floor feels open and bright with new contemporary flooring, fresh neutral paint, and brand-new window blinds throughout. The remodeled kitchen sits right at the heart of the home, built around a large center island with modern quartz countertops, all-new cabinetry, and a brand-new set of stainless-steel appliances. It opens straight into the living and dining areas—making it easy to stay part of the conversation whether you’re cooking a weeknight dinner or having friends over for the weekend. Even the bathrooms have been refreshed with new toilets and updated mirrors. With the major interior updates and a new roof already taken care of, you can skip the renovation headaches and actually enjoy your weekends. Out back, the fenced yard backs up to mature greenery with no rear neighbors, giving you a private spot to fire up the grill, unwind outdoors, or set up a fire pit. Daily errands and commuting are just as easy from here. You’re minutes from Publix, ALDI, and AdventHealth Riverview, with Bell Creek Nature Preserve right down the road when you want to spend time on the trails. Sprouts, Target, Sam’s Club, and Costco are all an easy drive away, along with dining and shopping at Winthrop Town Centre and Brandon Exchange. Quick access to US-301, I-75, and the Selmon Expressway also keeps the drive to Downtown Tampa simple. Schedule a private showing and come see how comfortable everyday living feels here.
Property Details
Price: $429,000
Sq Ft: 2,712
($158 per
sqft)
Bedrooms: 4
Bathrooms: 2
Partial Baths: 1
City: Riverview
County: Hillsborough
Type: Single Family
Development: Moss Lndg Ph 2
Acres: 0.1400
Virtual Tour/Floorplan: View
Year Built: 2007
Listing Number: TB8568789
Status Code: A-Active
Taxes: $6,374.78
Tax Year: 2025
Garage:
2
/
Y
Furnishings: Unfurnished
Pets Allowed: Number Limit, Yes
Total Recurring Fees: $103
Total Recurring Fee Frequency: 0.00
Interior Features:
Kitchen/Family Room Combo
Amenities:
Gated
Financial Information:
Taxes: $6,374.78
Tax Year: 2025
Association Fee: $310.00
Association Fee Frequency: Quarterly
Equipment:
Dishwasher
Disposal
Dryer
Microwave
Range
Refrigerator
Washer
Additional Information:
MLS Area: 33569 - Riverview
Total Square Footage: 3,227
Price per Square Feet: $158.19
Total Floors: 2
Water: Public
Construction: Stucco
Date Listed: 2026-11-18 00:00:00
Furnished: Unfurnished
Garage Description: Y
Garage Spaces: 2
Attached Garage: Y
Flooring: Luxury Vinyl, Tile
Roof: Shingle
Heating: Central, Electric
Cooling: Central Air
Laundry: Laundry Room
Pets: Number Limit, Yes
Sewer: Public Sewer
Parcel ID: U-28-30-20-92H-
Amenities: Gated
Map of 11130 Silver Fern Way, Riverview, FL 33569
Listing Courtesy Of: People's Choice Realty Svc Llc
xueping.realtor@gmail.com