109 Camellia Trail, Leesburg, FL 34748
For Sale $129,900


Save Property
View Virtual Tour
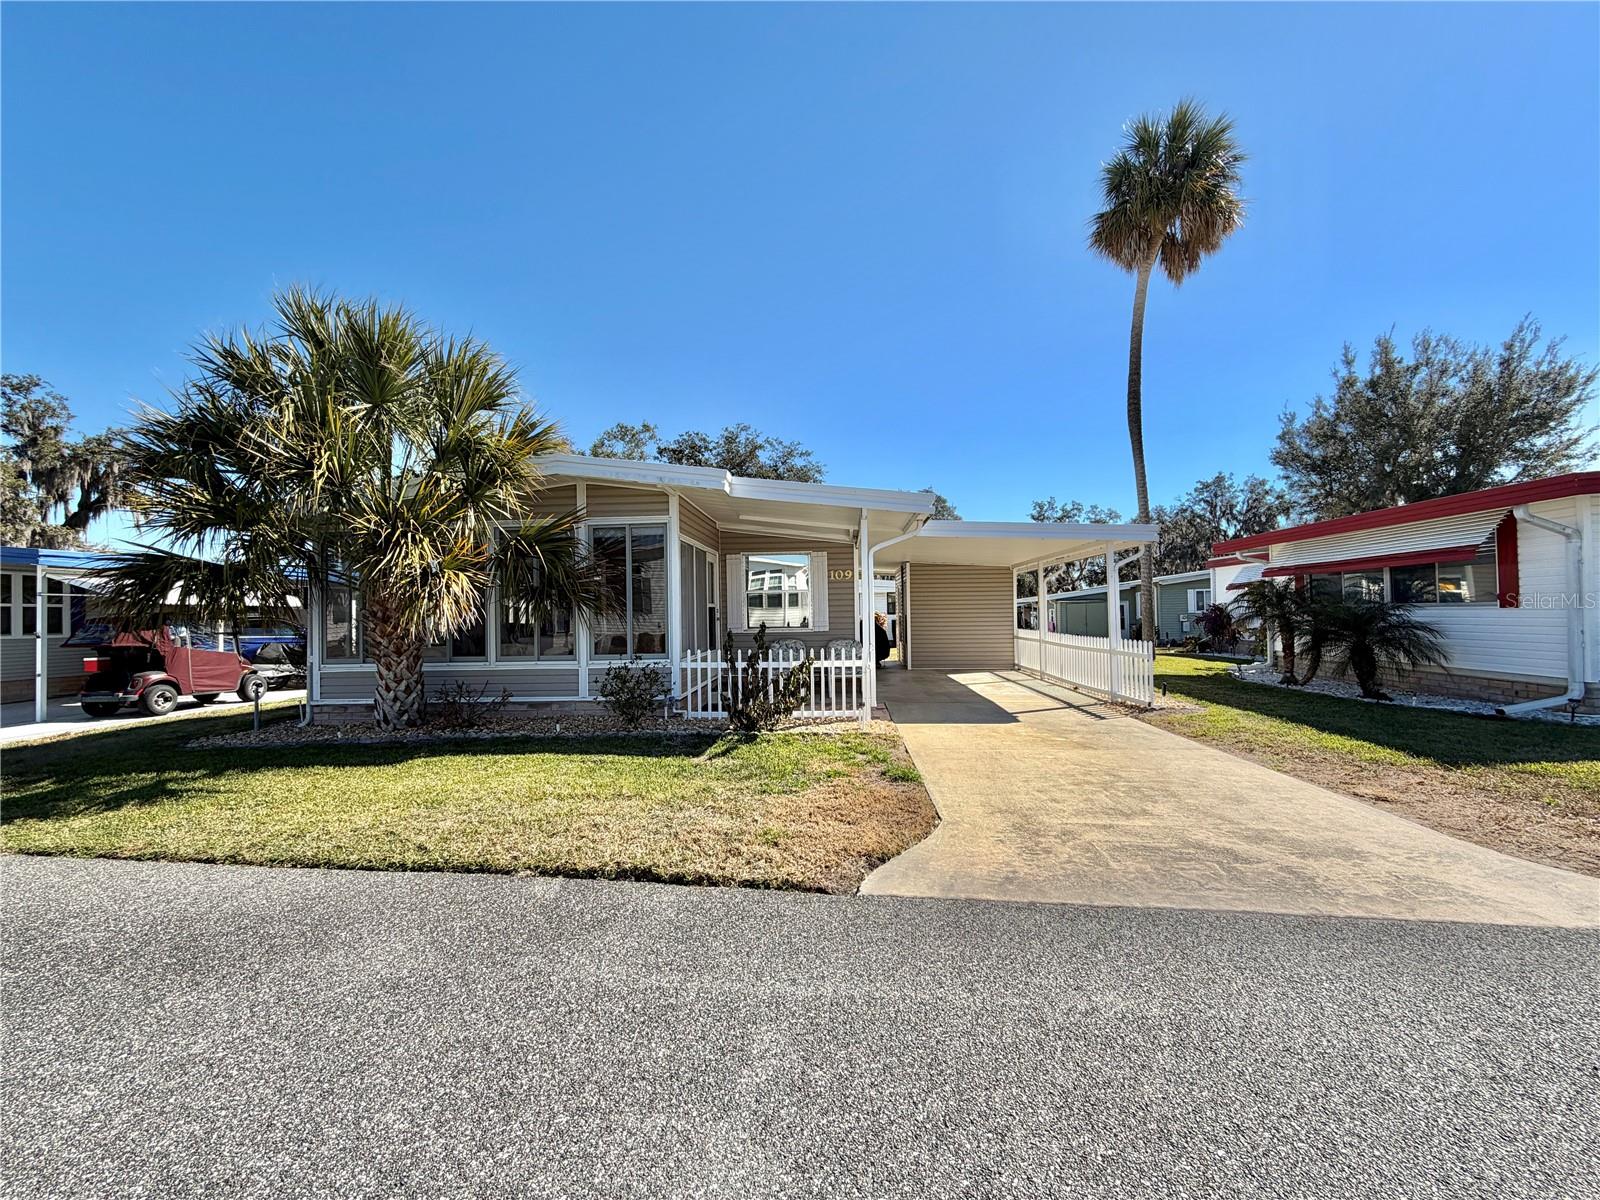
Tucked near the Hawthorne Clubhouse, this charming two-bedroom, two-bath retreat offers a welcoming blend of comfort, style, and relaxed Florida living. With attractive vinyl siding, stone-accented landscaping, a long-paved driveway, and a charming picket fence, the home welcomes you with warmth and curb appeal from the very first glance. Step inside to discover a light-filled, coastal-inspired interior that captures the relaxed spirit of the Florida lifestyle. Soft, soothing colors and light-toned vinyl plank flooring create a seamless flow throughout, while reinforced subfloors provide added peace of mind. The atmosphere is bright, comfortable, and effortlessly inviting. The Florida room is a standout feature, offering a sunlit space to savor morning coffee, enjoy a good book, or unwind at the end of the day. Updated windows fill the room with natural light, making it a favorite place to relax and enjoy the easygoing pace of home. Thoughtful updates throughout reflect a true sense of care and pride of ownership. The 2023 HVAC system features a smart touchscreen thermostat for convenient climate control. The 2008 metal roof has been consistently serviced by the same trusted professional, while a 2022 interior electrical panel, the completely re-piped plumbing system, a newer water heater 2018, and new ceiling fans and light fixtures add comfort and convenience. Much of the important work has already been taken care of, allowing you to settle in and enjoy. The kitchen blends style and function with new quartz countertops and a tiled backsplash that adds timeless appeal. Both bathrooms have been refreshed with new quartz countertops, vanities, and medicine cabinets, creating a clean, updated look. The primary suite offers a modern touch with a sliding barn door leading to a walk-in shower, while the guest bathroom features a relaxing tub, ideal for everyday comfort and visiting friends or family. Additional thoughtful details include new cabinet and closet doors, dual storage spaces, a practical utility area, and a separate laundry room. Best of all, this home comes fully furnished, making your transition easy and giving you more time to enjoy the lifestyle you've been looking forward to. Warm, welcoming, and thoughtfully updated, this charming retreat is ready for its next chapter, and ready for you to feel right at home.................Hawthorne at Leesburg is an active, resident owned, 55+ cooperative, waterfront, gated community, with beautifully landscaped grounds, lakes with illuminated fountains and a relaxing and comfortable gazebo. The affordable monthly maintenance fee of $397 includes water, sewer, lawn mowing, private emergency services and storage space for recreational vehicles, boats, trailers and much more! The beautiful clubhouse is complete with a full-time program coordinator, more than 100 different activities and seating for 550. It has a hospitality lounge, card rooms, craft rooms, billiard room, fitness center, library, fine arts room and many more. There is excellent fishing, outdoor geo-thermally heated pool and two enclosed therapeutic pools. Hawthorne boasts a private marina monitored by an electronic security system with over 120 boat slips and access to the Harris Chain of Lakes and beyond.
Ceiling Fans(s)
L Dining
Thermostat
Window Treatments
Cable TV
Clubhouse
Fence Restrictions
Fitness Center
Gated
Handicap Modified
Laundry
Maintenance
Optional Additional Fees
Pickleball Court(s)
Pool
Recreation Facilities
Shuffleboard Court
Spa/Hot Tub
Storage
Tennis Court(s)
Trail(s)
Wheelchair Access
Taxes: $2,177.00
Tax Year: 2025
Association Fee: $397.00
Association Fee Frequency: Monthly
Awning(s)
Lighting
Private Mailbox
Storage
Dryer
Microwave
Range
Range Hood
Refrigerator
Washer
Building Design: Mobile Home
MLS Area: 34748 - Leesburg
Total Square Footage: 864
Price per Square Feet: $150.35
Water: Private
Construction: Metal Frame, Vinyl Siding, Frame
Date Listed: 2026-10-27 00:00:00
Furnished: Furnished
Windows: Blinds, Window Treatments
Flooring: Luxury Vinyl
Roof: Metal
Heating: Central
Cooling: Central Air
Laundry: Laundry Room
55+ Community: Y
Pets: No
Sewer: Private Sewer
Parcel ID: 12-20-24-0100-0
Amenities: Cable Tv, Clubhouse, Fence Restrictions, Fitness Center, Gated, Handicap Modified, Laundry, Maintenance, Optional Additional Fees, Pickleball Court(S), Pool, Recreation Facilities, Shuffleboard Court, Spa/Hot Tub, Storage, Tennis Court(S), Trail(S), Wheelchair Access
Listing Courtesy Of: Hawthorne Residents Cooperative Association Inc.
josephine@hrca.cc
Tucked near the Hawthorne Clubhouse, this charming two-bedroom, two-bath retreat offers a welcoming blend of comfort, style, and relaxed Florida living. With attractive vinyl siding, stone-accented landscaping, a long-paved driveway, and a charming picket fence, the home welcomes you with warmth and curb appeal from the very first glance. Step inside to discover a light-filled, coastal-inspired interior that captures the relaxed spirit of the Florida lifestyle. Soft, soothing colors and light-toned vinyl plank flooring create a seamless flow throughout, while reinforced subfloors provide added peace of mind. The atmosphere is bright, comfortable, and effortlessly inviting. The Florida room is a standout feature, offering a sunlit space to savor morning coffee, enjoy a good book, or unwind at the end of the day. Updated windows fill the room with natural light, making it a favorite place to relax and enjoy the easygoing pace of home. Thoughtful updates throughout reflect a true sense of care and pride of ownership. The 2023 HVAC system features a smart touchscreen thermostat for convenient climate control. The 2008 metal roof has been consistently serviced by the same trusted professional, while a 2022 interior electrical panel, the completely re-piped plumbing system, a newer water heater 2018, and new ceiling fans and light fixtures add comfort and convenience. Much of the important work has already been taken care of, allowing you to settle in and enjoy. The kitchen blends style and function with new quartz countertops and a tiled backsplash that adds timeless appeal. Both bathrooms have been refreshed with new quartz countertops, vanities, and medicine cabinets, creating a clean, updated look. The primary suite offers a modern touch with a sliding barn door leading to a walk-in shower, while the guest bathroom features a relaxing tub, ideal for everyday comfort and visiting friends or family. Additional thoughtful details include new cabinet and closet doors, dual storage spaces, a practical utility area, and a separate laundry room. Best of all, this home comes fully furnished, making your transition easy and giving you more time to enjoy the lifestyle you've been looking forward to. Warm, welcoming, and thoughtfully updated, this charming retreat is ready for its next chapter, and ready for you to feel right at home.................Hawthorne at Leesburg is an active, resident owned, 55+ cooperative, waterfront, gated community, with beautifully landscaped grounds, lakes with illuminated fountains and a relaxing and comfortable gazebo. The affordable monthly maintenance fee of $397 includes water, sewer, lawn mowing, private emergency services and storage space for recreational vehicles, boats, trailers and much more! The beautiful clubhouse is complete with a full-time program coordinator, more than 100 different activities and seating for 550. It has a hospitality lounge, card rooms, craft rooms, billiard room, fitness center, library, fine arts room and many more. There is excellent fishing, outdoor geo-thermally heated pool and two enclosed therapeutic pools. Hawthorne boasts a private marina monitored by an electronic security system with over 120 boat slips and access to the Harris Chain of Lakes and beyond.
Property Details
Price: $129,900
Sq Ft: 864
($150 per
sqft)
Bedrooms: 2
Bathrooms: 2
City: Leesburg
County: Lake
Type: Manufactured
Development: Hawthorne At Leesburg A Coop
Acres: 0.1000
Virtual Tour/Floorplan: View
Year Built: 1976
Listing Number: G5119495
Status Code: A-Active
Taxes: $2,177.00
Tax Year: 2025
Garage:
Furnishings: Furnished
Pets Allowed: No
Total Recurring Fees: $397
Total Recurring Fee Frequency: 0.00
Interior Features:
Ceiling Fans(s)
L Dining
Thermostat
Window Treatments
Amenities:
Cable TV
Clubhouse
Fence Restrictions
Fitness Center
Gated
Handicap Modified
Laundry
Maintenance
Optional Additional Fees
Pickleball Court(s)
Pool
Recreation Facilities
Shuffleboard Court
Spa/Hot Tub
Storage
Tennis Court(s)
Trail(s)
Wheelchair Access
Financial Information:
Taxes: $2,177.00
Tax Year: 2025
Association Fee: $397.00
Association Fee Frequency: Monthly
Exterior Features:
Awning(s)
Lighting
Private Mailbox
Storage
Equipment:
Dryer
Microwave
Range
Range Hood
Refrigerator
Washer
Additional Information:
Building Design: Mobile Home
MLS Area: 34748 - Leesburg
Total Square Footage: 864
Price per Square Feet: $150.35
Water: Private
Construction: Metal Frame, Vinyl Siding, Frame
Date Listed: 2026-10-27 00:00:00
Furnished: Furnished
Windows: Blinds, Window Treatments
Flooring: Luxury Vinyl
Roof: Metal
Heating: Central
Cooling: Central Air
Laundry: Laundry Room
55+ Community: Y
Pets: No
Sewer: Private Sewer
Parcel ID: 12-20-24-0100-0
Amenities: Cable Tv, Clubhouse, Fence Restrictions, Fitness Center, Gated, Handicap Modified, Laundry, Maintenance, Optional Additional Fees, Pickleball Court(S), Pool, Recreation Facilities, Shuffleboard Court, Spa/Hot Tub, Storage, Tennis Court(S), Trail(S), Wheelchair Access
Map of 109 Camellia Trail, Leesburg, FL 34748
Listing Courtesy Of: Hawthorne Residents Cooperative Association Inc.
josephine@hrca.cc