1025 45Th Place Nw, Ocala, FL 34475
For Sale $439,900


Save Property
View Virtual Tour
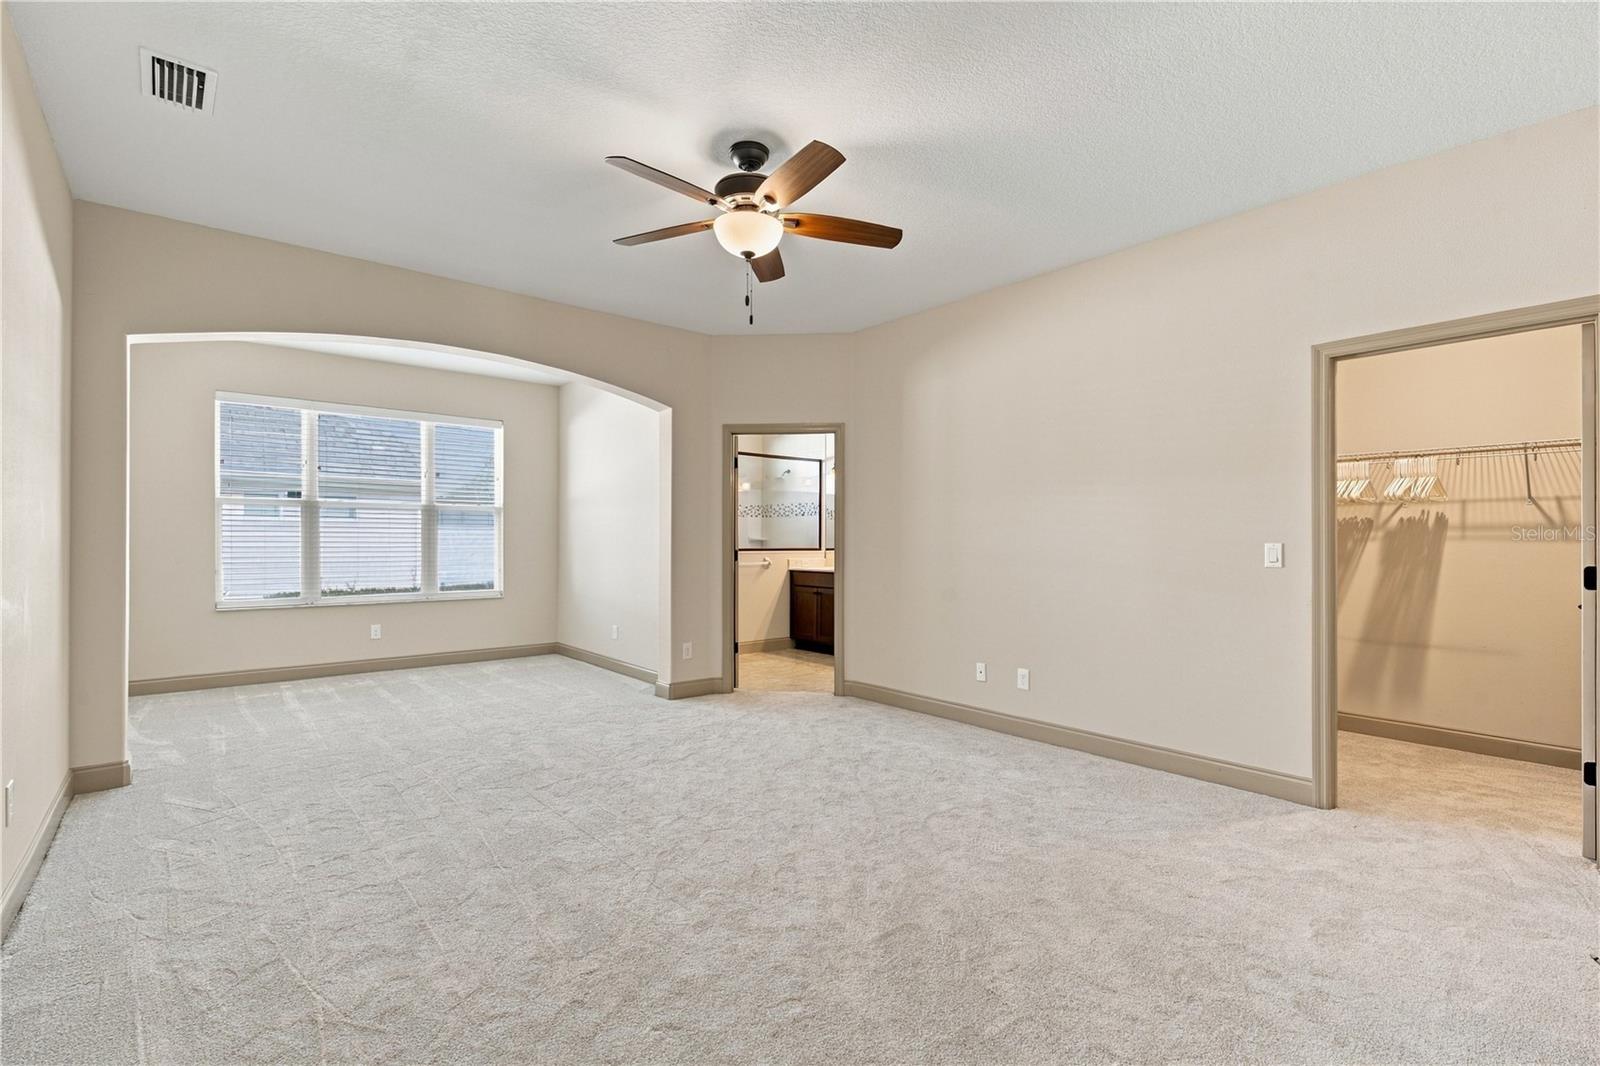
Some say this is the perfect floor plan—not too big and not too small! Thoughtfully designed, the open-concept layout creates a wonderful sense of spaciousness while providing comfortable living areas where they matter most. Enjoy the view and seamless connection to the expansive 13-foot-deep lanai, offering plenty of room for outdoor relaxation and entertaining. The primary suite features an additional 11' x 8' sitting area, perfect for a cozy reading nook, exercise space, or private home office. This home is packed with desirable updates including a stylish front storm door with clear glass! Enjoy new Guardian epoxy flooring in the garage and on both the front and rear porches, along with new plush carpeting in the bedrooms. The beautifully refreshed landscaping features decorative curbing, rock accents, and a new irrigation system with control box. A gorgeous brick paver patio creates an additional outdoor gathering space in the backyard. The lanai features new 90% solar screening, complemented by a matching new sliding screen door for the garage. Additional peace of mind comes with a new security system featuring exterior cameras and convenient monitoring through an app on your smart device. The entire property is enclosed with an attractive white vinyl privacy fence. Experience the charm of a beautifully landscaped subdivision featuring custom-designed homes, underground electric, curbed streets, and city water and sewer. Enjoy the relaxed hometown atmosphere while remaining conveniently close to downtown amenities and within commuting distance of the Gainesville area. With its appealing architectural elevations, thoughtful upgrades, and inviting indoor and outdoor living spaces, this home is a wonderful opportunity to enjoy comfort, style, and convenience!
Open Floorplan
Walk-In Closet(s)
Taxes: $3,349.53
Tax Year: 2025
Association Fee: $528.00
Association Fee Frequency: Annually
Dishwasher
Range
MLS Area: 34475 - Ocala
Total Square Footage: 3,056
Price per Square Feet: $213.03
Total Floors: 1
Water: Public
Construction: Stucco
Date Listed: 2026-11-17 00:00:00
Furnished: Unfurnished
Garage Description: Y
Garage Spaces: 2
Attached Garage: Y
Flooring: Other
Roof: Shingle
Heating: Heat Pump
Cooling: Central Air, Attic Fan
Laundry: Laundry Room
Pets: Number Limit, Size Limit, Yes
Sewer: Public Sewer
Lot Desc.: Cleared
Parcel ID: 15328-013-07
Listing Courtesy Of: Triple Crown Rlty/Ocala
plunkettk@triplecrownrealty.com
Some say this is the perfect floor plan—not too big and not too small! Thoughtfully designed, the open-concept layout creates a wonderful sense of spaciousness while providing comfortable living areas where they matter most. Enjoy the view and seamless connection to the expansive 13-foot-deep lanai, offering plenty of room for outdoor relaxation and entertaining. The primary suite features an additional 11' x 8' sitting area, perfect for a cozy reading nook, exercise space, or private home office. This home is packed with desirable updates including a stylish front storm door with clear glass! Enjoy new Guardian epoxy flooring in the garage and on both the front and rear porches, along with new plush carpeting in the bedrooms. The beautifully refreshed landscaping features decorative curbing, rock accents, and a new irrigation system with control box. A gorgeous brick paver patio creates an additional outdoor gathering space in the backyard. The lanai features new 90% solar screening, complemented by a matching new sliding screen door for the garage. Additional peace of mind comes with a new security system featuring exterior cameras and convenient monitoring through an app on your smart device. The entire property is enclosed with an attractive white vinyl privacy fence. Experience the charm of a beautifully landscaped subdivision featuring custom-designed homes, underground electric, curbed streets, and city water and sewer. Enjoy the relaxed hometown atmosphere while remaining conveniently close to downtown amenities and within commuting distance of the Gainesville area. With its appealing architectural elevations, thoughtful upgrades, and inviting indoor and outdoor living spaces, this home is a wonderful opportunity to enjoy comfort, style, and convenience!
Property Details
Price: $439,900
Sq Ft: 2,065
($213 per
sqft)
Bedrooms: 3
Bathrooms: 2
City: Ocala
County: Marion
Type: Single Family
Development: Evergreen Estates
Acres: 0.1900
Virtual Tour/Floorplan: View
Year Built: 2018
Listing Number: OM735809
Status Code: A-Active
Taxes: $3,349.53
Tax Year: 2025
Garage:
2
/
Y
Furnishings: Unfurnished
Pets Allowed: Number Limit, Size Limit, Yes
Total Recurring Fees: $44
Total Recurring Fee Frequency: 0.00
Interior Features:
Open Floorplan
Walk-In Closet(s)
Financial Information:
Taxes: $3,349.53
Tax Year: 2025
Association Fee: $528.00
Association Fee Frequency: Annually
Equipment:
Dishwasher
Range
Additional Information:
MLS Area: 34475 - Ocala
Total Square Footage: 3,056
Price per Square Feet: $213.03
Total Floors: 1
Water: Public
Construction: Stucco
Date Listed: 2026-11-17 00:00:00
Furnished: Unfurnished
Garage Description: Y
Garage Spaces: 2
Attached Garage: Y
Flooring: Other
Roof: Shingle
Heating: Heat Pump
Cooling: Central Air, Attic Fan
Laundry: Laundry Room
Pets: Number Limit, Size Limit, Yes
Sewer: Public Sewer
Lot Desc.: Cleared
Parcel ID: 15328-013-07
Map of 1025 45Th Place Nw, Ocala, FL 34475
Listing Courtesy Of: Triple Crown Rlty/Ocala
plunkettk@triplecrownrealty.com