1013 Woodside Avenue, Clearwater, FL 33756
For Sale $628,000


Save Property
View Virtual Tour
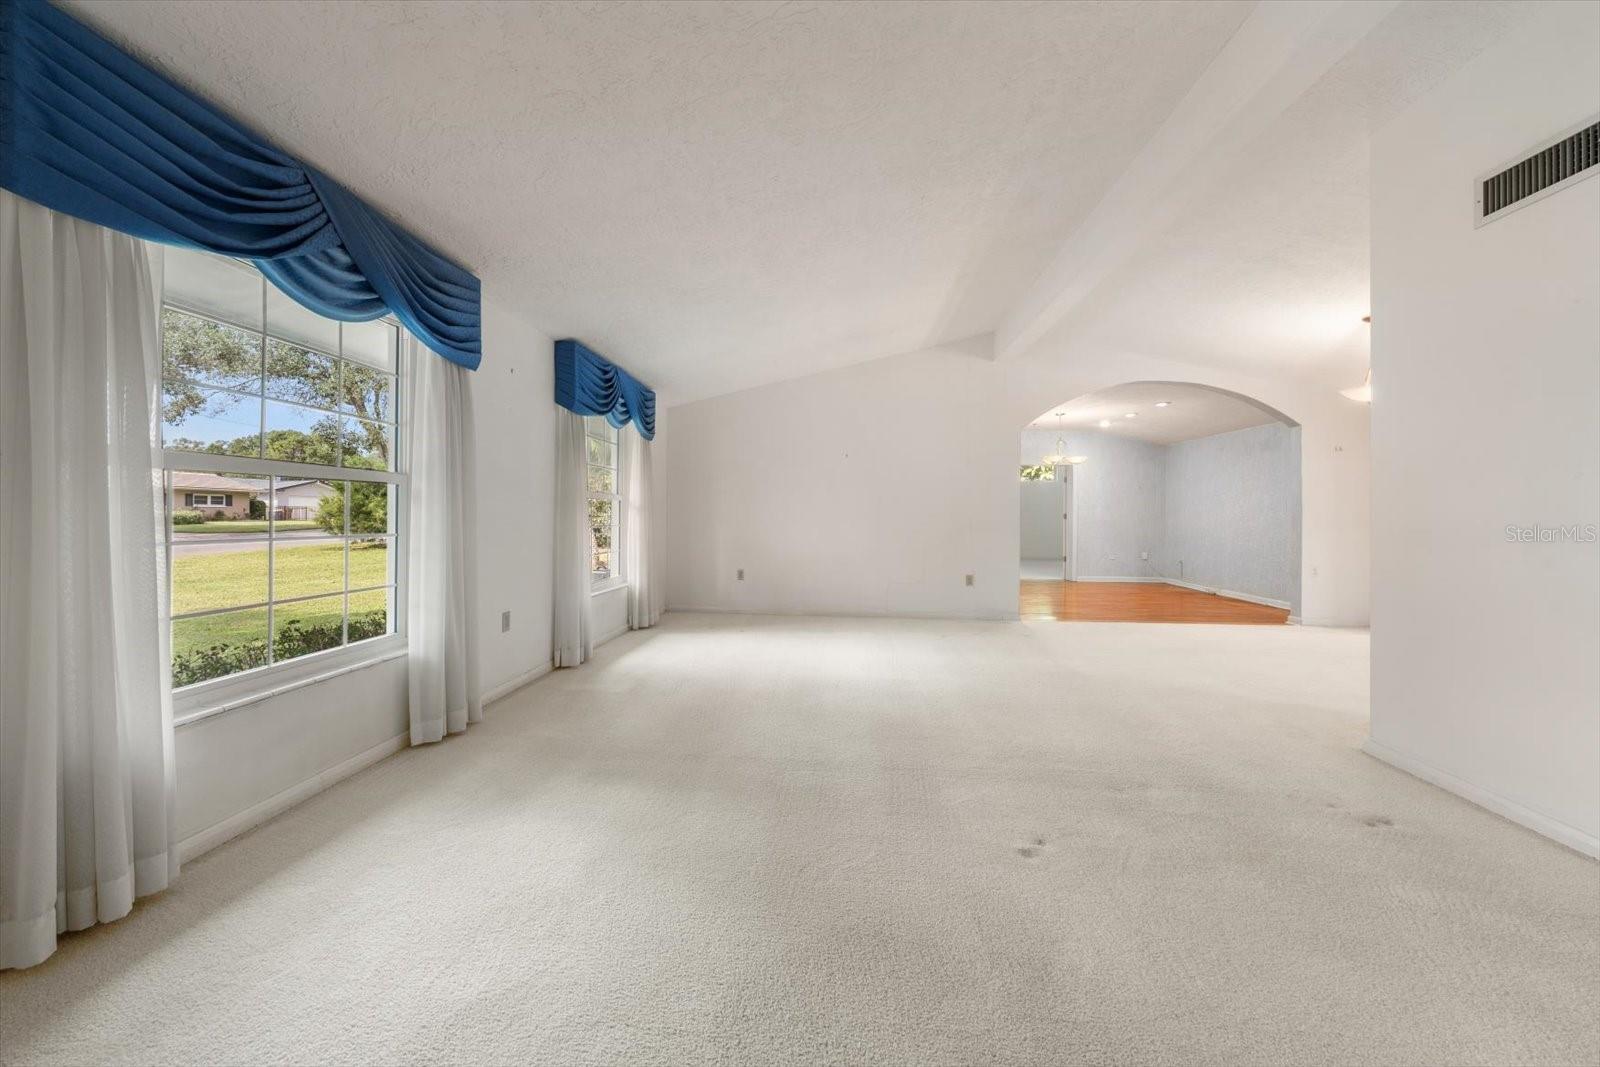
Owned and loved by the same family since 1963, this SPACIOUS 4 BEDROOM, 3 BATH POOL HOME offers OVER 3,000sf of living space on an OVERSIZED (100’x142’), NON-FLOOD ZONE LOT in a DESIRABLE, ESTABLISHED CLEARWATER NEIGHBORHOOD. Situated on a QUIET STREET and surrounded by mature trees and generously sized property lots, the home offers a wonderful combination of SPACE, PRIVACY and CONVENIENCE. The expansive, SINGLE-STORY FLOOR PLAN provides exceptional flexibility, featuring a formal living room, a welcoming family room with a distinctive brick fireplace and built-in shelving, a kitchen with adjoining breakfast area, dedicated dining space, and an office/bonus room that could potentially serve as a fifth bedroom. The VERSATILE LAYOUT offers plenty of OPTIONS TO ACCOMMODATE A VARIETY OF NEEDS AND LIVING ARRANGEMENTS, whether working from home, entertaining, or comfortably accommodating family and guests. A substantial addition in 2001 expanded the home to its current 3,166sf of living space, creating a GENEROUSLY SIZED PRIMARY BEDROOM (15’x40’) with high ceilings, a large walk-in closet, and an ensuite bathroom featuring dual vanities and a spacious walk-in shower. Sliding glass doors open to the LARGE SCREENED LANAI overlooking the POOL and BACKYARD, an inviting setting ideal for enjoying Florida's indoor-outdoor lifestyle. A conveniently located third full bathroom provides easy access from the pool area. Additional features include HARDWOOD FLOORING IN SEVERAL ROOMS, a SPACIOUS INTERIOR LAUNDRY ROOM and a TWO-CAR GARAGE. Conveniently located near shopping, dining, parks, sporting events, and AWARD-WINNING GULF BEACHES, this home offers an opportunity for updating and personalization while enjoying all that the Tampa Bay area has to offer. Ready for its next chapter, this is a home with a long history, plenty of character, and room for new possibilities! Additional information regarding the home's property features and systems is available upon request. Be sure to view/request the 3D TOUR for an immediate walkthrough experience, and schedule your in-person visit today!
Built-in Features
Ceiling Fans(s)
High Ceilings
Primary Bedroom Main Floor
Walk-In Closet(s)
Window Treatments
Taxes: $3,547.12
Tax Year: 2026
Rain Gutters
Built-In Oven
Dishwasher
Disposal
Dryer
Electric Cooktop
Electric Water Heater
Exhaust Fan
Refrigerator
Washer
Water Softener
Elementary School: Plumb Elementary-Pn
Middle School: Oak Grove Middle-Pn
Junior High: Oak Grove Middle-Pn
High School: Clearwater High-Pn
MLS Area: 33756 - Clearwater/Belleair
Total Square Footage: 4,098
Price per Square Feet: $198.36
Total Floors: 1
Water: Public
Construction: Block, Stucco
Date Listed: 2026-11-14 00:00:00
Pool: Y
Pool Description: In Ground
Furnished: Unfurnished
Parking: Driveway, On Street
Garage Description: Y
Garage Spaces: 2
Attached Garage: Y
Flooring: Carpet, Ceramic Tile, Wood
Roof: Tile
Heating: Central
Cooling: Central Air
Fireplace: Y
Security: Smoke Detector(S)
Laundry: Inside, Laundry Room
Sewer: Septic Tank
Lot Desc.: In County, Unincorporated
Parcel ID: 14-29-15-62010-
Listing Courtesy Of: Coastal Properties Group International
hpoveyre@gmail.com
Owned and loved by the same family since 1963, this SPACIOUS 4 BEDROOM, 3 BATH POOL HOME offers OVER 3,000sf of living space on an OVERSIZED (100’x142’), NON-FLOOD ZONE LOT in a DESIRABLE, ESTABLISHED CLEARWATER NEIGHBORHOOD. Situated on a QUIET STREET and surrounded by mature trees and generously sized property lots, the home offers a wonderful combination of SPACE, PRIVACY and CONVENIENCE. The expansive, SINGLE-STORY FLOOR PLAN provides exceptional flexibility, featuring a formal living room, a welcoming family room with a distinctive brick fireplace and built-in shelving, a kitchen with adjoining breakfast area, dedicated dining space, and an office/bonus room that could potentially serve as a fifth bedroom. The VERSATILE LAYOUT offers plenty of OPTIONS TO ACCOMMODATE A VARIETY OF NEEDS AND LIVING ARRANGEMENTS, whether working from home, entertaining, or comfortably accommodating family and guests. A substantial addition in 2001 expanded the home to its current 3,166sf of living space, creating a GENEROUSLY SIZED PRIMARY BEDROOM (15’x40’) with high ceilings, a large walk-in closet, and an ensuite bathroom featuring dual vanities and a spacious walk-in shower. Sliding glass doors open to the LARGE SCREENED LANAI overlooking the POOL and BACKYARD, an inviting setting ideal for enjoying Florida's indoor-outdoor lifestyle. A conveniently located third full bathroom provides easy access from the pool area. Additional features include HARDWOOD FLOORING IN SEVERAL ROOMS, a SPACIOUS INTERIOR LAUNDRY ROOM and a TWO-CAR GARAGE. Conveniently located near shopping, dining, parks, sporting events, and AWARD-WINNING GULF BEACHES, this home offers an opportunity for updating and personalization while enjoying all that the Tampa Bay area has to offer. Ready for its next chapter, this is a home with a long history, plenty of character, and room for new possibilities! Additional information regarding the home's property features and systems is available upon request. Be sure to view/request the 3D TOUR for an immediate walkthrough experience, and schedule your in-person visit today!
Property Details
Price: $628,000
Sq Ft: 3,166
($198 per
sqft)
Bedrooms: 4
Bathrooms: 3
City: Clearwater
County: Pinellas
Type: Single Family
Development: Oak Acres
Subdivision: Oak Acres Unit 5
Acres: 0.3200
Virtual Tour/Floorplan: View
Year Built: 1961
Listing Number: TB8567250
Status Code: A-Active
Taxes: $3,547.12
Tax Year: 2026
Garage:
2
/
Y
Furnishings: Unfurnished
Interior Features:
Built-in Features
Ceiling Fans(s)
High Ceilings
Primary Bedroom Main Floor
Walk-In Closet(s)
Window Treatments
Financial Information:
Taxes: $3,547.12
Tax Year: 2026
Exterior Features:
Rain Gutters
Equipment:
Built-In Oven
Dishwasher
Disposal
Dryer
Electric Cooktop
Electric Water Heater
Exhaust Fan
Refrigerator
Washer
Water Softener
School Information:
Elementary School: Plumb Elementary-Pn
Middle School: Oak Grove Middle-Pn
Junior High: Oak Grove Middle-Pn
High School: Clearwater High-Pn
Additional Information:
MLS Area: 33756 - Clearwater/Belleair
Total Square Footage: 4,098
Price per Square Feet: $198.36
Total Floors: 1
Water: Public
Construction: Block, Stucco
Date Listed: 2026-11-14 00:00:00
Pool: Y
Pool Description: In Ground
Furnished: Unfurnished
Parking: Driveway, On Street
Garage Description: Y
Garage Spaces: 2
Attached Garage: Y
Flooring: Carpet, Ceramic Tile, Wood
Roof: Tile
Heating: Central
Cooling: Central Air
Fireplace: Y
Security: Smoke Detector(S)
Laundry: Inside, Laundry Room
Sewer: Septic Tank
Lot Desc.: In County, Unincorporated
Parcel ID: 14-29-15-62010-
Map of 1013 Woodside Avenue, Clearwater, FL 33756
Listing Courtesy Of: Coastal Properties Group International
hpoveyre@gmail.com