10033 64Th Avenue #16, St Petersburg, FL 33708
For Sale $116,000


Save Property
View Virtual Tour
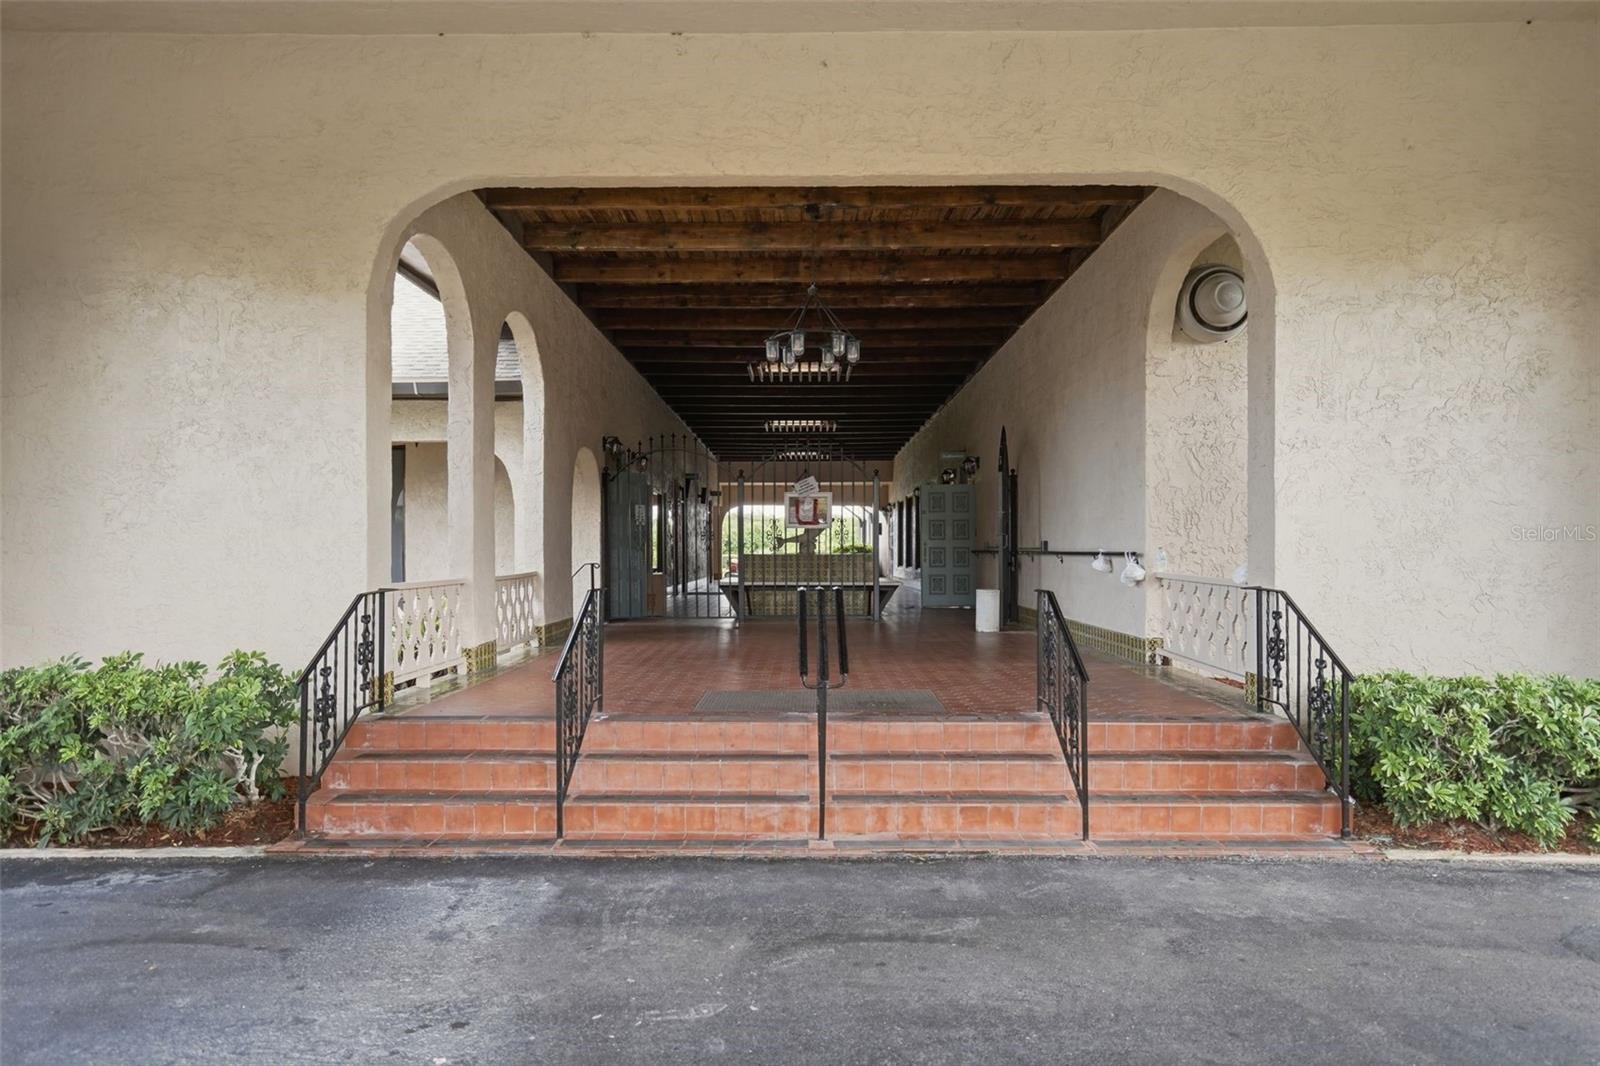
Welcome to Paradise in Long Bayou Tucked inside the gated community of Long Bayou, this beautifully updated 2-bedroom 2-bath condo is truly move-in ready — and it shows. A bonus sunroom adds extra living space, while luxury vinyl and tile flooring flow throughout the open floor plan, creating a bright, easy-to-love layout perfect for hosting friends and family. The kitchen and bathroom have both been freshly remodeled, and thoughtful touches like custom window treatments, a built-in dining nook, to give this second-floor unit extra character. There are two sets of conveniently located staircases, however there is no elevator access. Long Bayou is a vibrant 55+ community offering resort-style amenities: tennis and pickleball courts, bocce ball, a sparkling pool and spa, and a community grilling area. The clubhouse rounds it out with a library, fitness center, auditorium, bar, and full kitchen — something for every day of the week. The location is just as appealing: about 20 minutes to downtown St. Petersburg, 8 minutes to the beach, and minutes from US-19, putting dining, shopping, and entertainment all within easy reach. This charming condo won’t last — come see your slice of paradise today.
Ceiling Fans(s)
Solid Wood Cabinets
Split Bedroom
Stone Counters
Cable TV
Clubhouse
Fitness Center
Gated
Laundry
Maintenance
Pool
Recreation Facilities
Shuffleboard Court
Spa/Hot Tub
Tennis Court(s)
Vehicle Restrictions
Taxes: $1,201.00
Tax Year: 2025
Lighting
Tennis Court(s)
Dishwasher
Disposal
Microwave
Range
Refrigerator
Elementary School: Orange Grove Elementary-Pn
Middle School: Osceola Middle-Pn
Junior High: Osceola Middle-Pn
High School: Seminole High-Pn
MLS Area: 33708 - St Pete/Madeira Bch/N Redington Bch/Shores
Total Square Footage: 1,010
Price per Square Feet: $114.85
Total Floors: 2
Water: Public
Construction: Block
Date Listed: 2026-08-28 00:00:00
Pool Description: Gunite, Heated, In Ground
Private Spa: Y
Furnished: Negotiable
Windows: Shades, Shutters, Window Treatments
Parking: Assigned, Covered, Guest, Reserved
Flooring: Carpet, Laminate, Marble, Tile, Travertine
Roof: Built-Up
Heating: Central, Electric, Natural Gas
Cooling: Central Air
Security: Fire Alarm, Gated Community, Security Gate, Smoke Detector(S)
Laundry: Common Area
55+ Community: Y
Pets: Yes
Sewer: Public Sewer
Parcel ID: 35-30-15-52749-
Amenities: Cable Tv, Clubhouse, Fitness Center, Gated, Laundry, Maintenance, Pool, Recreation Facilities, Shuffleboard Court, Spa/Hot Tub, Tennis Court(S), Vehicle Restrictions
Listing Courtesy Of: Preferred Shore Llc
austincamilleri03@gmail.com
Welcome to Paradise in Long Bayou Tucked inside the gated community of Long Bayou, this beautifully updated 2-bedroom 2-bath condo is truly move-in ready — and it shows. A bonus sunroom adds extra living space, while luxury vinyl and tile flooring flow throughout the open floor plan, creating a bright, easy-to-love layout perfect for hosting friends and family. The kitchen and bathroom have both been freshly remodeled, and thoughtful touches like custom window treatments, a built-in dining nook, to give this second-floor unit extra character. There are two sets of conveniently located staircases, however there is no elevator access. Long Bayou is a vibrant 55+ community offering resort-style amenities: tennis and pickleball courts, bocce ball, a sparkling pool and spa, and a community grilling area. The clubhouse rounds it out with a library, fitness center, auditorium, bar, and full kitchen — something for every day of the week. The location is just as appealing: about 20 minutes to downtown St. Petersburg, 8 minutes to the beach, and minutes from US-19, putting dining, shopping, and entertainment all within easy reach. This charming condo won’t last — come see your slice of paradise today.
Property Details
Price: $116,000
Sq Ft: 1,010
($115 per
sqft)
Bedrooms: 2
Bathrooms: 2
City: St Petersburg
County: Pinellas
Type: Condo
Development: Long Bayou
Virtual Tour/Floorplan: View
Year Built: 1973
Listing Number: TB8542551
Status Code: A-Active
Taxes: $1,201.00
Tax Year: 2025
Garage:
Furnishings: Negotiable
Pets Allowed: Yes
Total Recurring Fees: $688
Total Recurring Fee Frequency: 0.00
Interior Features:
Ceiling Fans(s)
Solid Wood Cabinets
Split Bedroom
Stone Counters
Amenities:
Cable TV
Clubhouse
Fitness Center
Gated
Laundry
Maintenance
Pool
Recreation Facilities
Shuffleboard Court
Spa/Hot Tub
Tennis Court(s)
Vehicle Restrictions
Financial Information:
Taxes: $1,201.00
Tax Year: 2025
Exterior Features:
Lighting
Tennis Court(s)
Equipment:
Dishwasher
Disposal
Microwave
Range
Refrigerator
School Information:
Elementary School: Orange Grove Elementary-Pn
Middle School: Osceola Middle-Pn
Junior High: Osceola Middle-Pn
High School: Seminole High-Pn
Additional Information:
MLS Area: 33708 - St Pete/Madeira Bch/N Redington Bch/Shores
Total Square Footage: 1,010
Price per Square Feet: $114.85
Total Floors: 2
Water: Public
Construction: Block
Date Listed: 2026-08-28 00:00:00
Pool Description: Gunite, Heated, In Ground
Private Spa: Y
Furnished: Negotiable
Windows: Shades, Shutters, Window Treatments
Parking: Assigned, Covered, Guest, Reserved
Flooring: Carpet, Laminate, Marble, Tile, Travertine
Roof: Built-Up
Heating: Central, Electric, Natural Gas
Cooling: Central Air
Security: Fire Alarm, Gated Community, Security Gate, Smoke Detector(S)
Laundry: Common Area
55+ Community: Y
Pets: Yes
Sewer: Public Sewer
Parcel ID: 35-30-15-52749-
Amenities: Cable Tv, Clubhouse, Fitness Center, Gated, Laundry, Maintenance, Pool, Recreation Facilities, Shuffleboard Court, Spa/Hot Tub, Tennis Court(S), Vehicle Restrictions
Map of 10033 64Th Avenue #16, St Petersburg, FL 33708
Listing Courtesy Of: Preferred Shore Llc
austincamilleri03@gmail.com